
Leave a Message

By providing your contact information to Sanctuary Realty Group, your personal information will be processed in accordance with Sanctuary Realty Group's Privacy Policy. By checking the box(es) below, you expressly consent to receive marketing or promotional real estate communication from Sanctuary Realty Group in the manner selected by you. For SMS text messages, message frequency varies. Message and data rates may apply. Consent is not a condition of purchase of any goods or services. You may opt out of receiving further communications from Sanctuary Realty Group at any time. To opt out of receiving SMS text messages, reply STOP to unsubscribe. SMS text messaging is subject to our Terms of Use.

Thank you for your message. We will be in touch with you shortly.

Explore Our Properties

Property Description

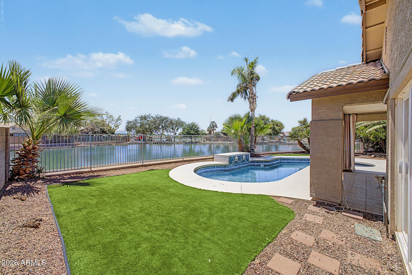
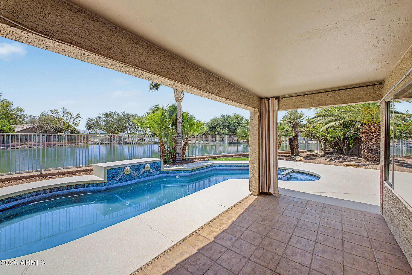
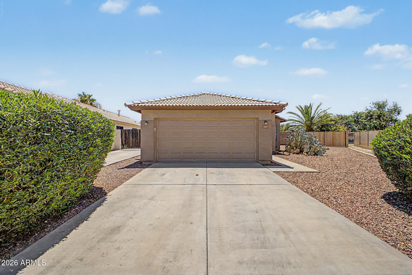
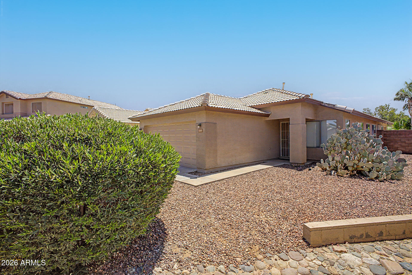
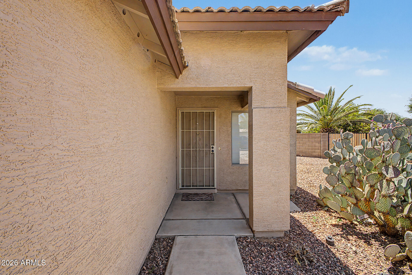
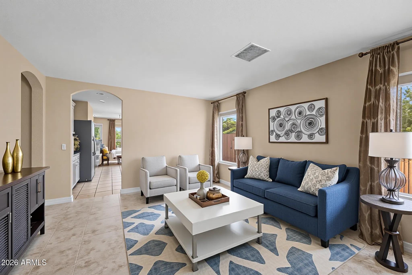
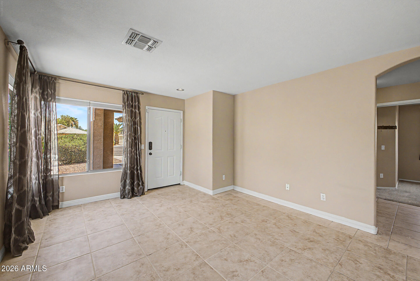
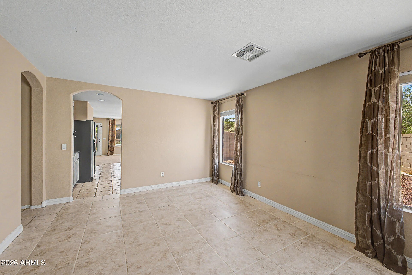
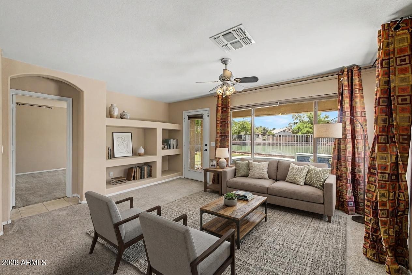
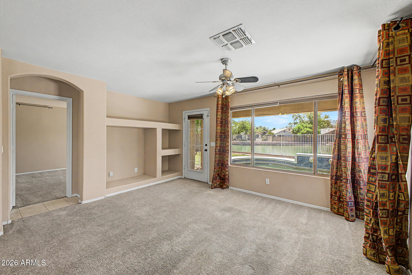
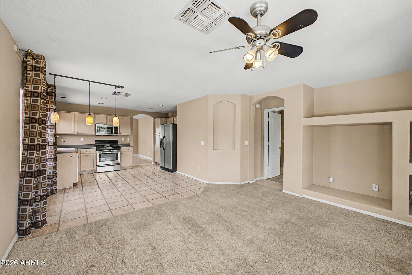
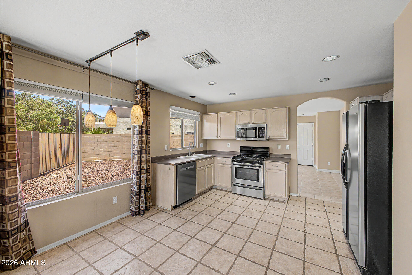
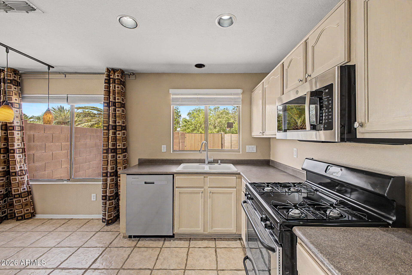
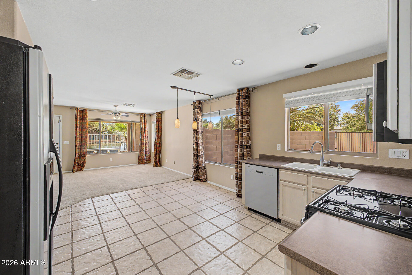
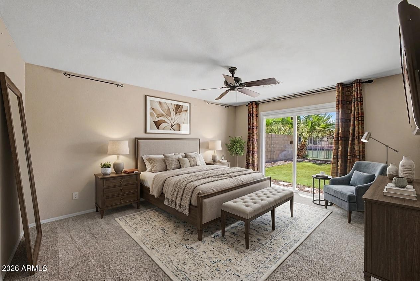
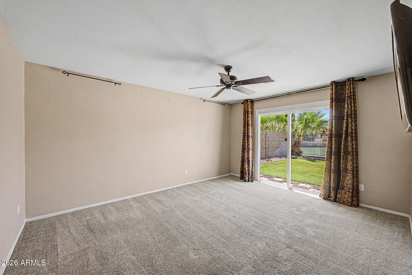
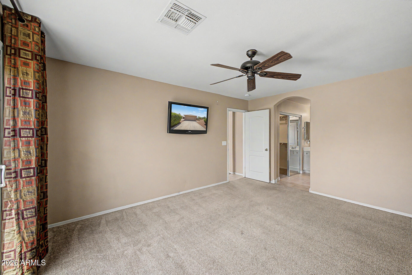
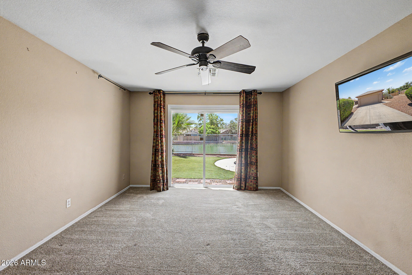
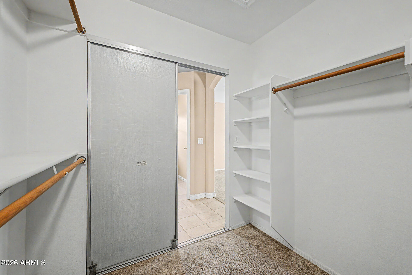
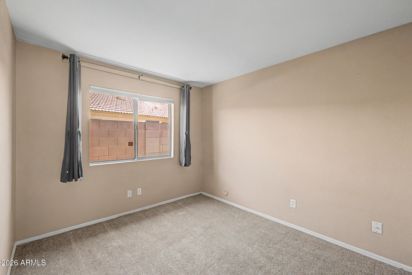
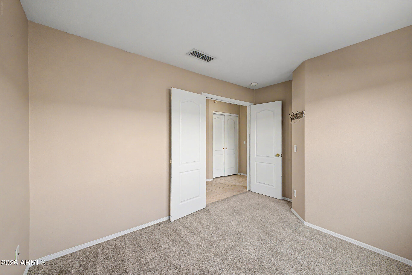
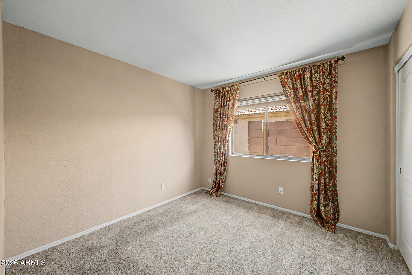
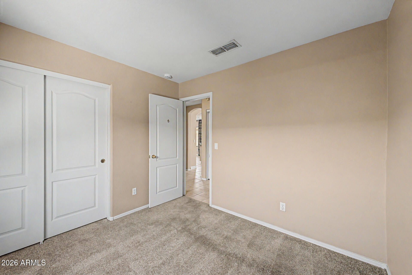
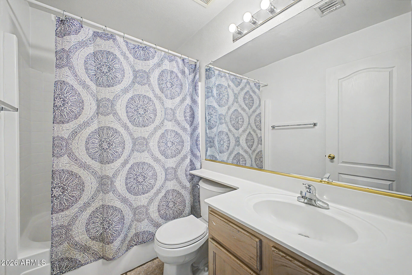
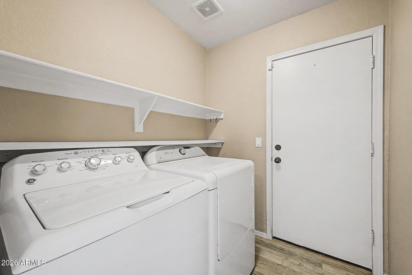
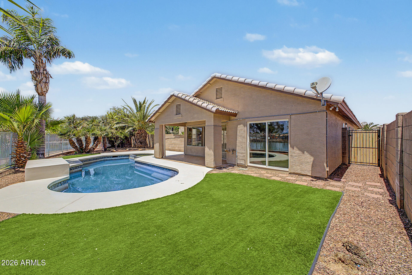
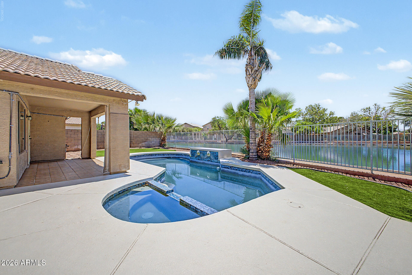
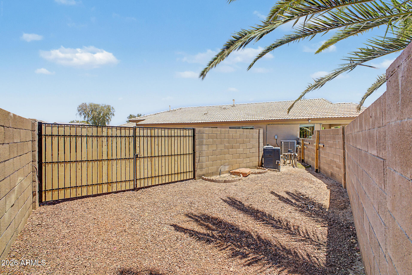
Hard to find waterfront lot with heated pool/spa! includes 3-bedroom/2 bath home nestled on the highly desirable cul-de-sac lot! Come inside to find multiple living spaces perfect for entertaining guests. Primary bedroom is split and includes slider to patio and backyard. All appliances included. Newer carpet and HVAC. Enjoy scenic lake views from the oversized backyard highlighted by a covered patio, artificial turf, plus heated swimming pool and spa. This rare gem is the one for you with a convenient location in North Avondale close to freeways, shopping and restaurants!

Overview

Property Status
Sold
Date Sold
July 16, 2026
Lot Size
7,257 Sq.Ft.
MLS ID
7028810
Property Type
Residential
Year Built
1999

Features & Amenities

Neighborhood
Phoenix
View Description
Lake
Stories
1
Garage Spaces
2.0
Water Source
City Water
Pool
Variable Speed Pump, Outdoor, Play Pool, Heated
Roof
Tile
Lot Features
North/South Exposure, Waterfront Lot, Sprinklers In Rear, Sprinklers In Front, Desert Front, Cul-De-Sac, Synthetic Grass Back, Auto Timer H 2 O Front, Auto Timer H 2 O Back
Parking
Attached Garage, Garage Door Opener
Heat Type
Natural Gas
Air Conditioning
Central Air, Ceiling Fan(s)
Laundry Room
Inside
Appliances
Dryer, Washer, Refrigerator, Built-in Microwave, Dishwasher, Disposal, Gas Range
Other Interior Features
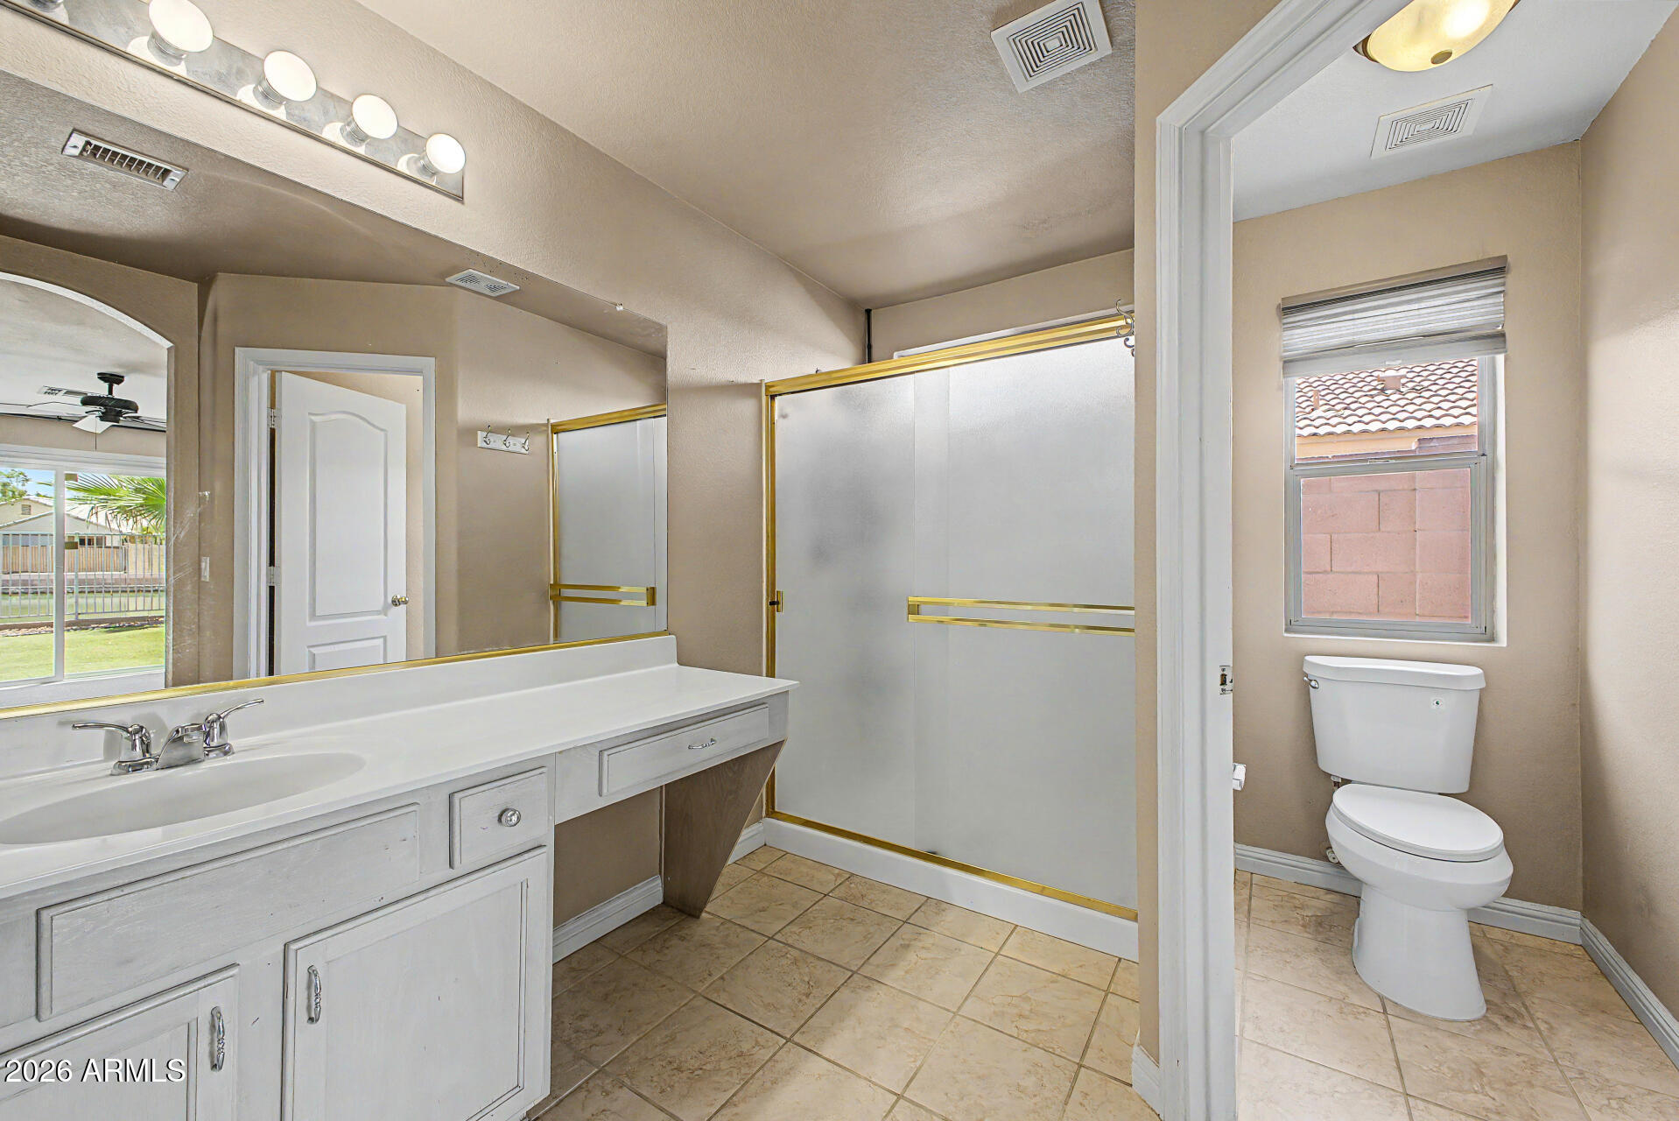
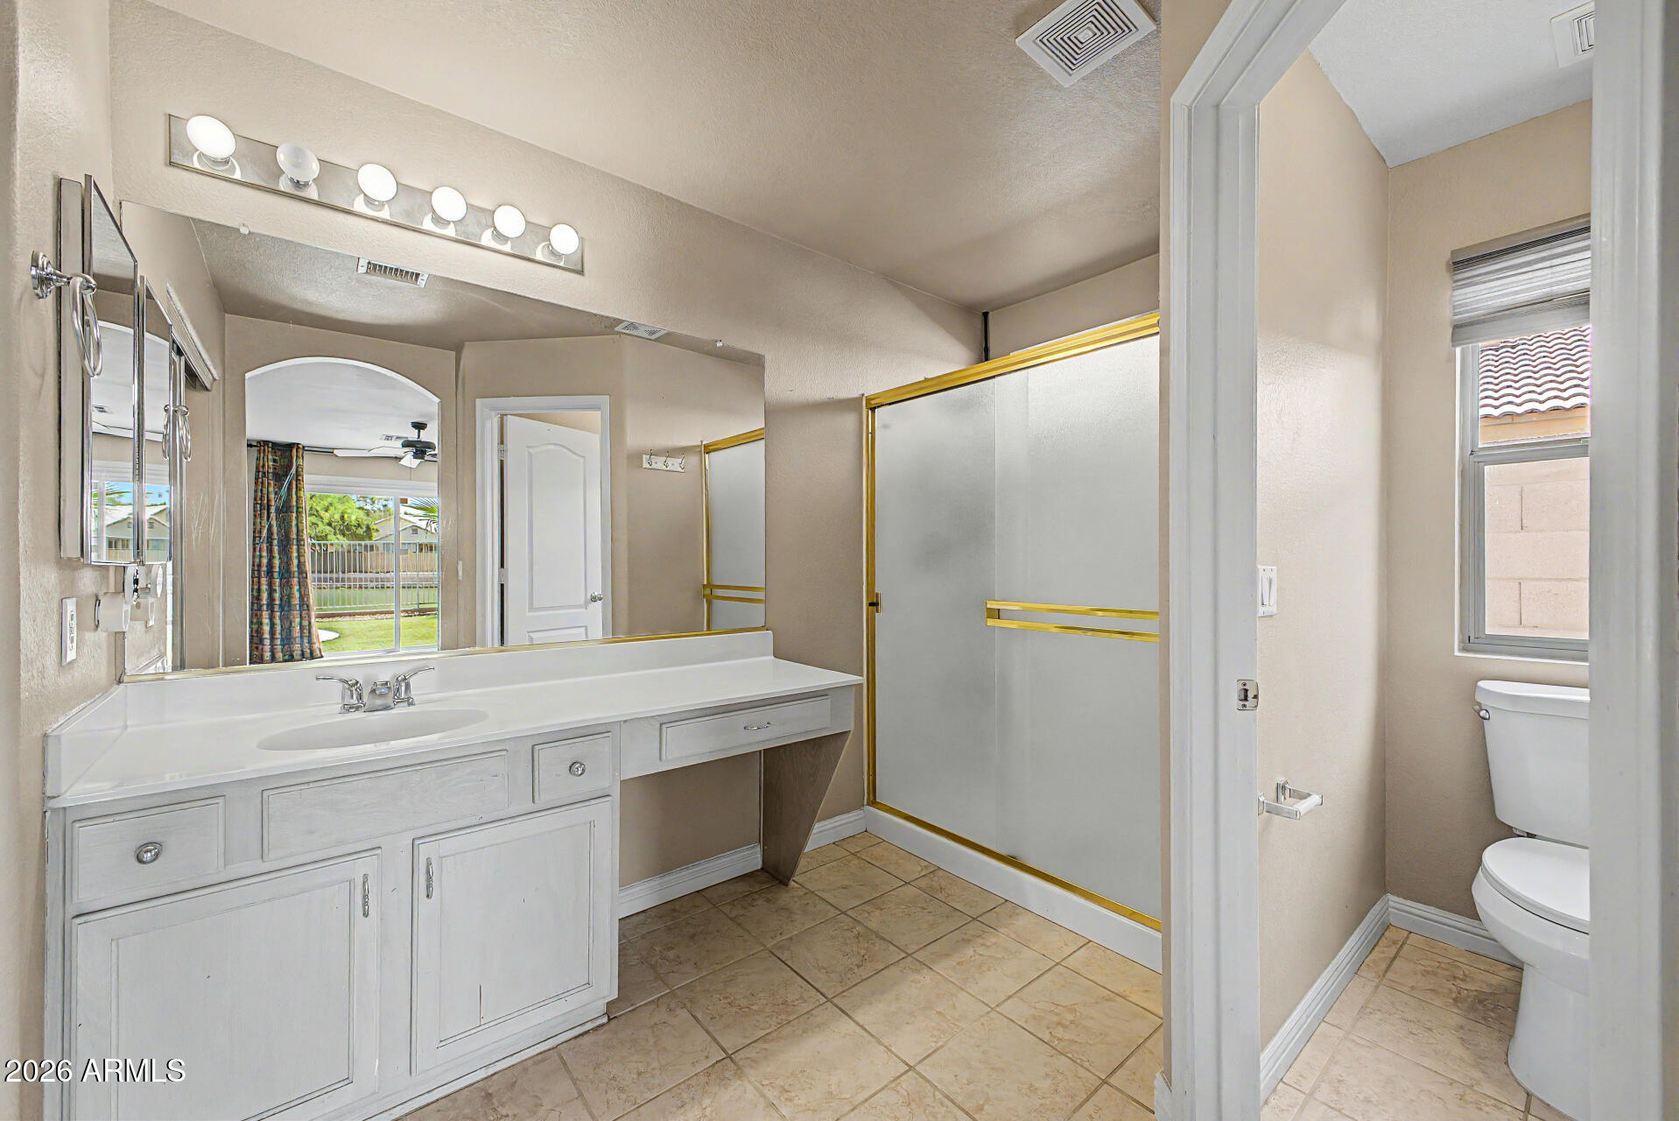
High Speed Internet, Eat-in Kitchen, No Interior Steps, 3/4 Bath Master Bdrm
Sewer
Public Sewer
Elementary School
Pendergast Elementary School
Middle School
Canyon Breeze Elementary
High School
Westview High School
School District
Tolleson Union High School District
Sales Price
$399,900
Real Estate Tax
$2,335/yr
HOA
$54/mo

Downloads

10819 W MONTE VISTA Road

Schedule a Tour

We would love to help you see this beautiful home! As a full-service brokerage, we can help you tour. Please submit an offer, and answer questions about the buying process.

Thank you

for your interest in 10819 W MONTE VISTA Road, Avondale, AZ 85392

10819 W MONTE VISTA Road
Navigate
Phoenix

Explore Phoenix

read more

I'm Interested In

10819 W MONTE VISTA Road

or
  • CallKrzysztof Okolita

    License #SA671773000

    (480) 334-8101
  • Follow Us On Instagram