Leave a Message

By providing your contact information to Sanctuary Realty Group, your personal information will be processed in accordance with Sanctuary Realty Group's Privacy Policy. By checking the box(es) below, you expressly consent to receive marketing or promotional real estate communication from Sanctuary Realty Group in the manner selected by you. For SMS text messages, message frequency varies. Message and data rates may apply. Consent is not a condition of purchase of any goods or services. You may opt out of receiving further communications from Sanctuary Realty Group at any time. To opt out of receiving SMS text messages, reply STOP to unsubscribe. SMS text messaging is subject to our Terms of Use.

Thank you for your message. We will be in touch with you shortly.

Explore Our Properties

Property Description

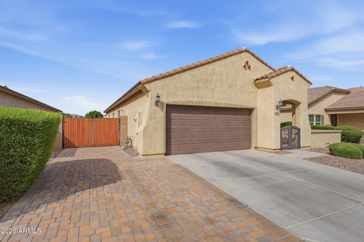
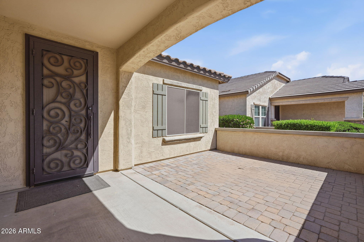
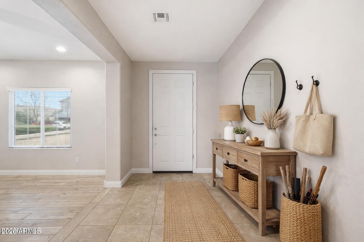
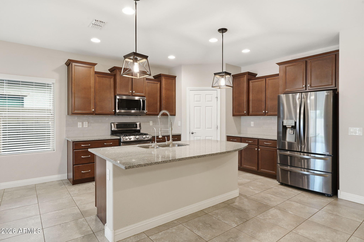
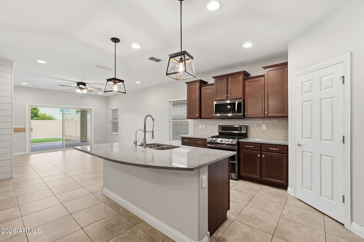
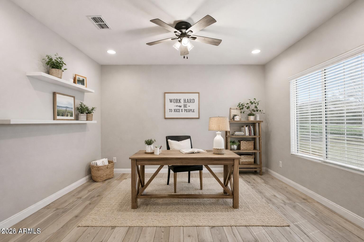
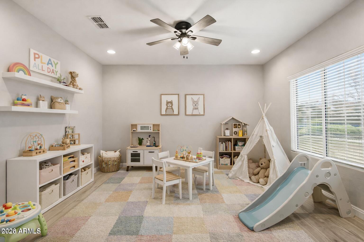
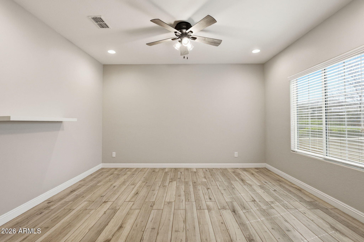
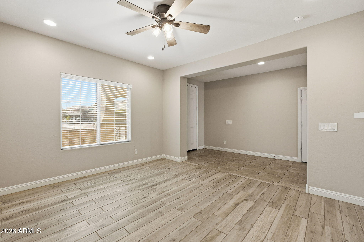
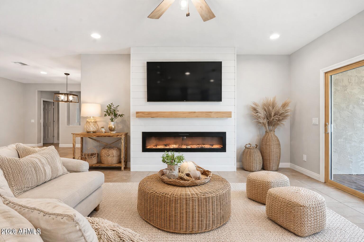
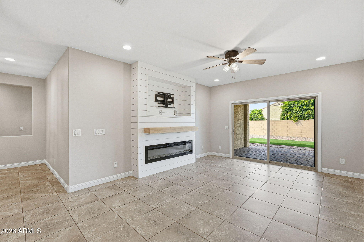
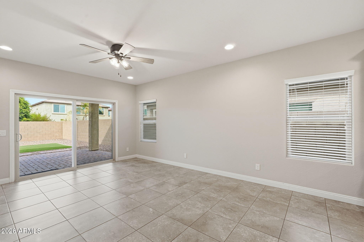
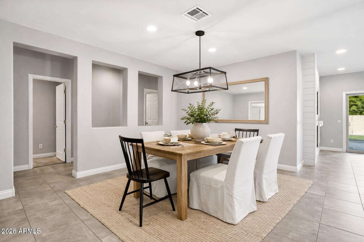
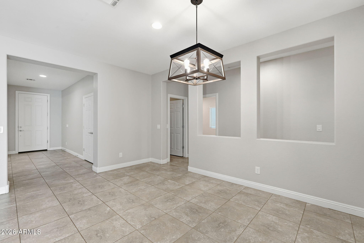
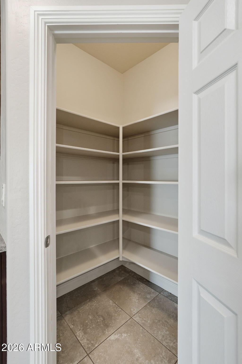
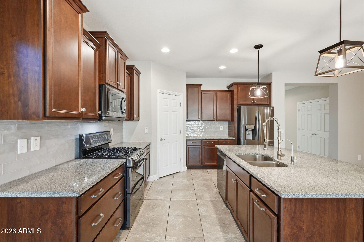
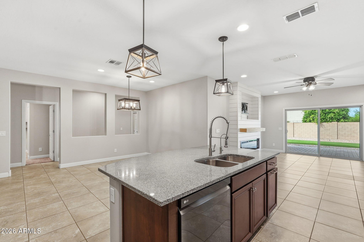
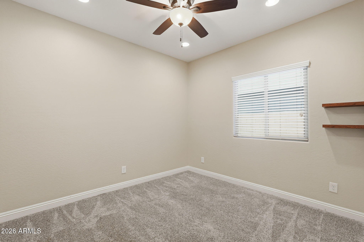
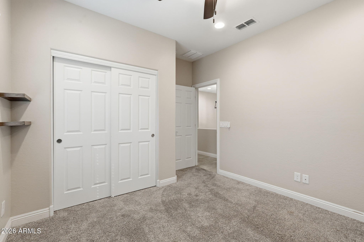
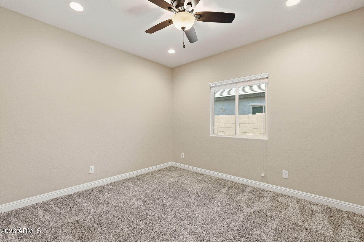
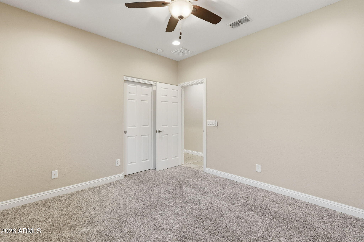
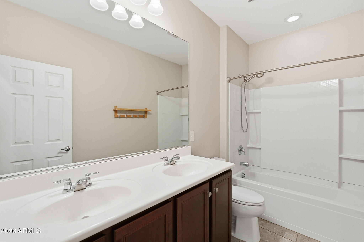
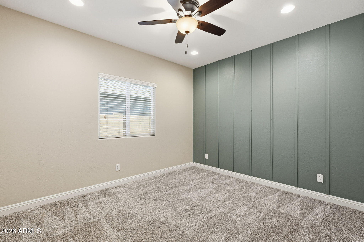
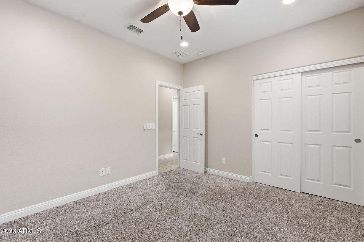
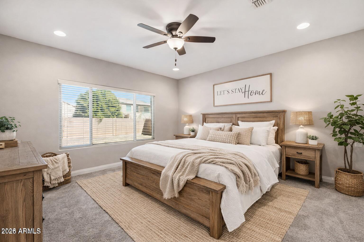
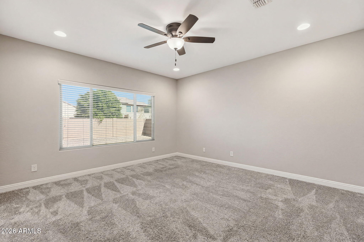
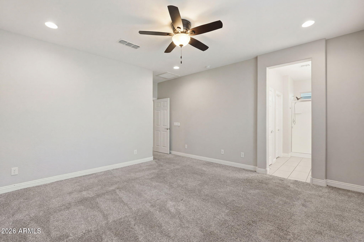
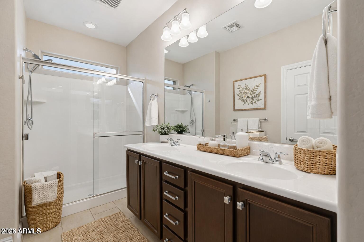
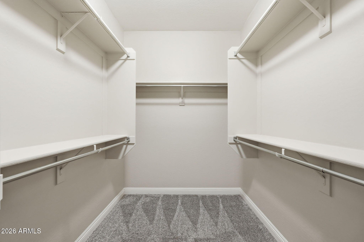
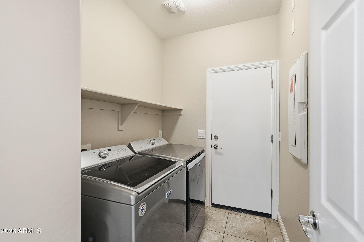
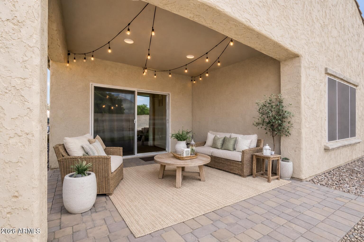
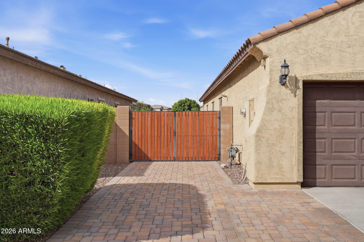
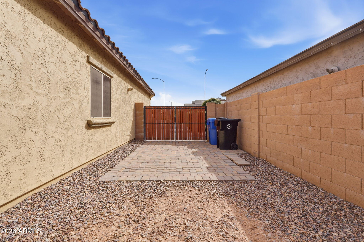
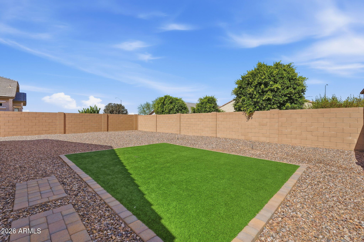
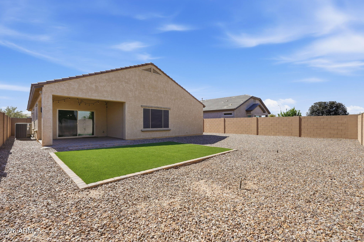
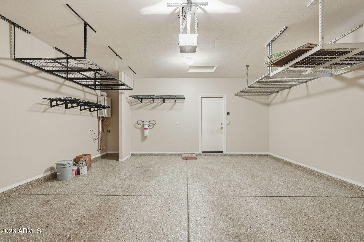
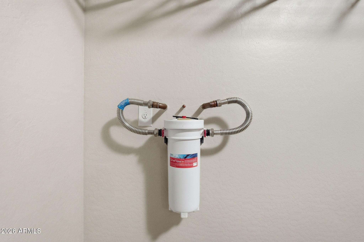
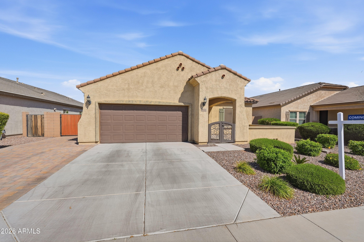
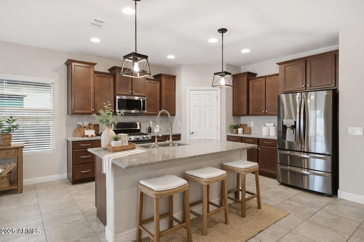
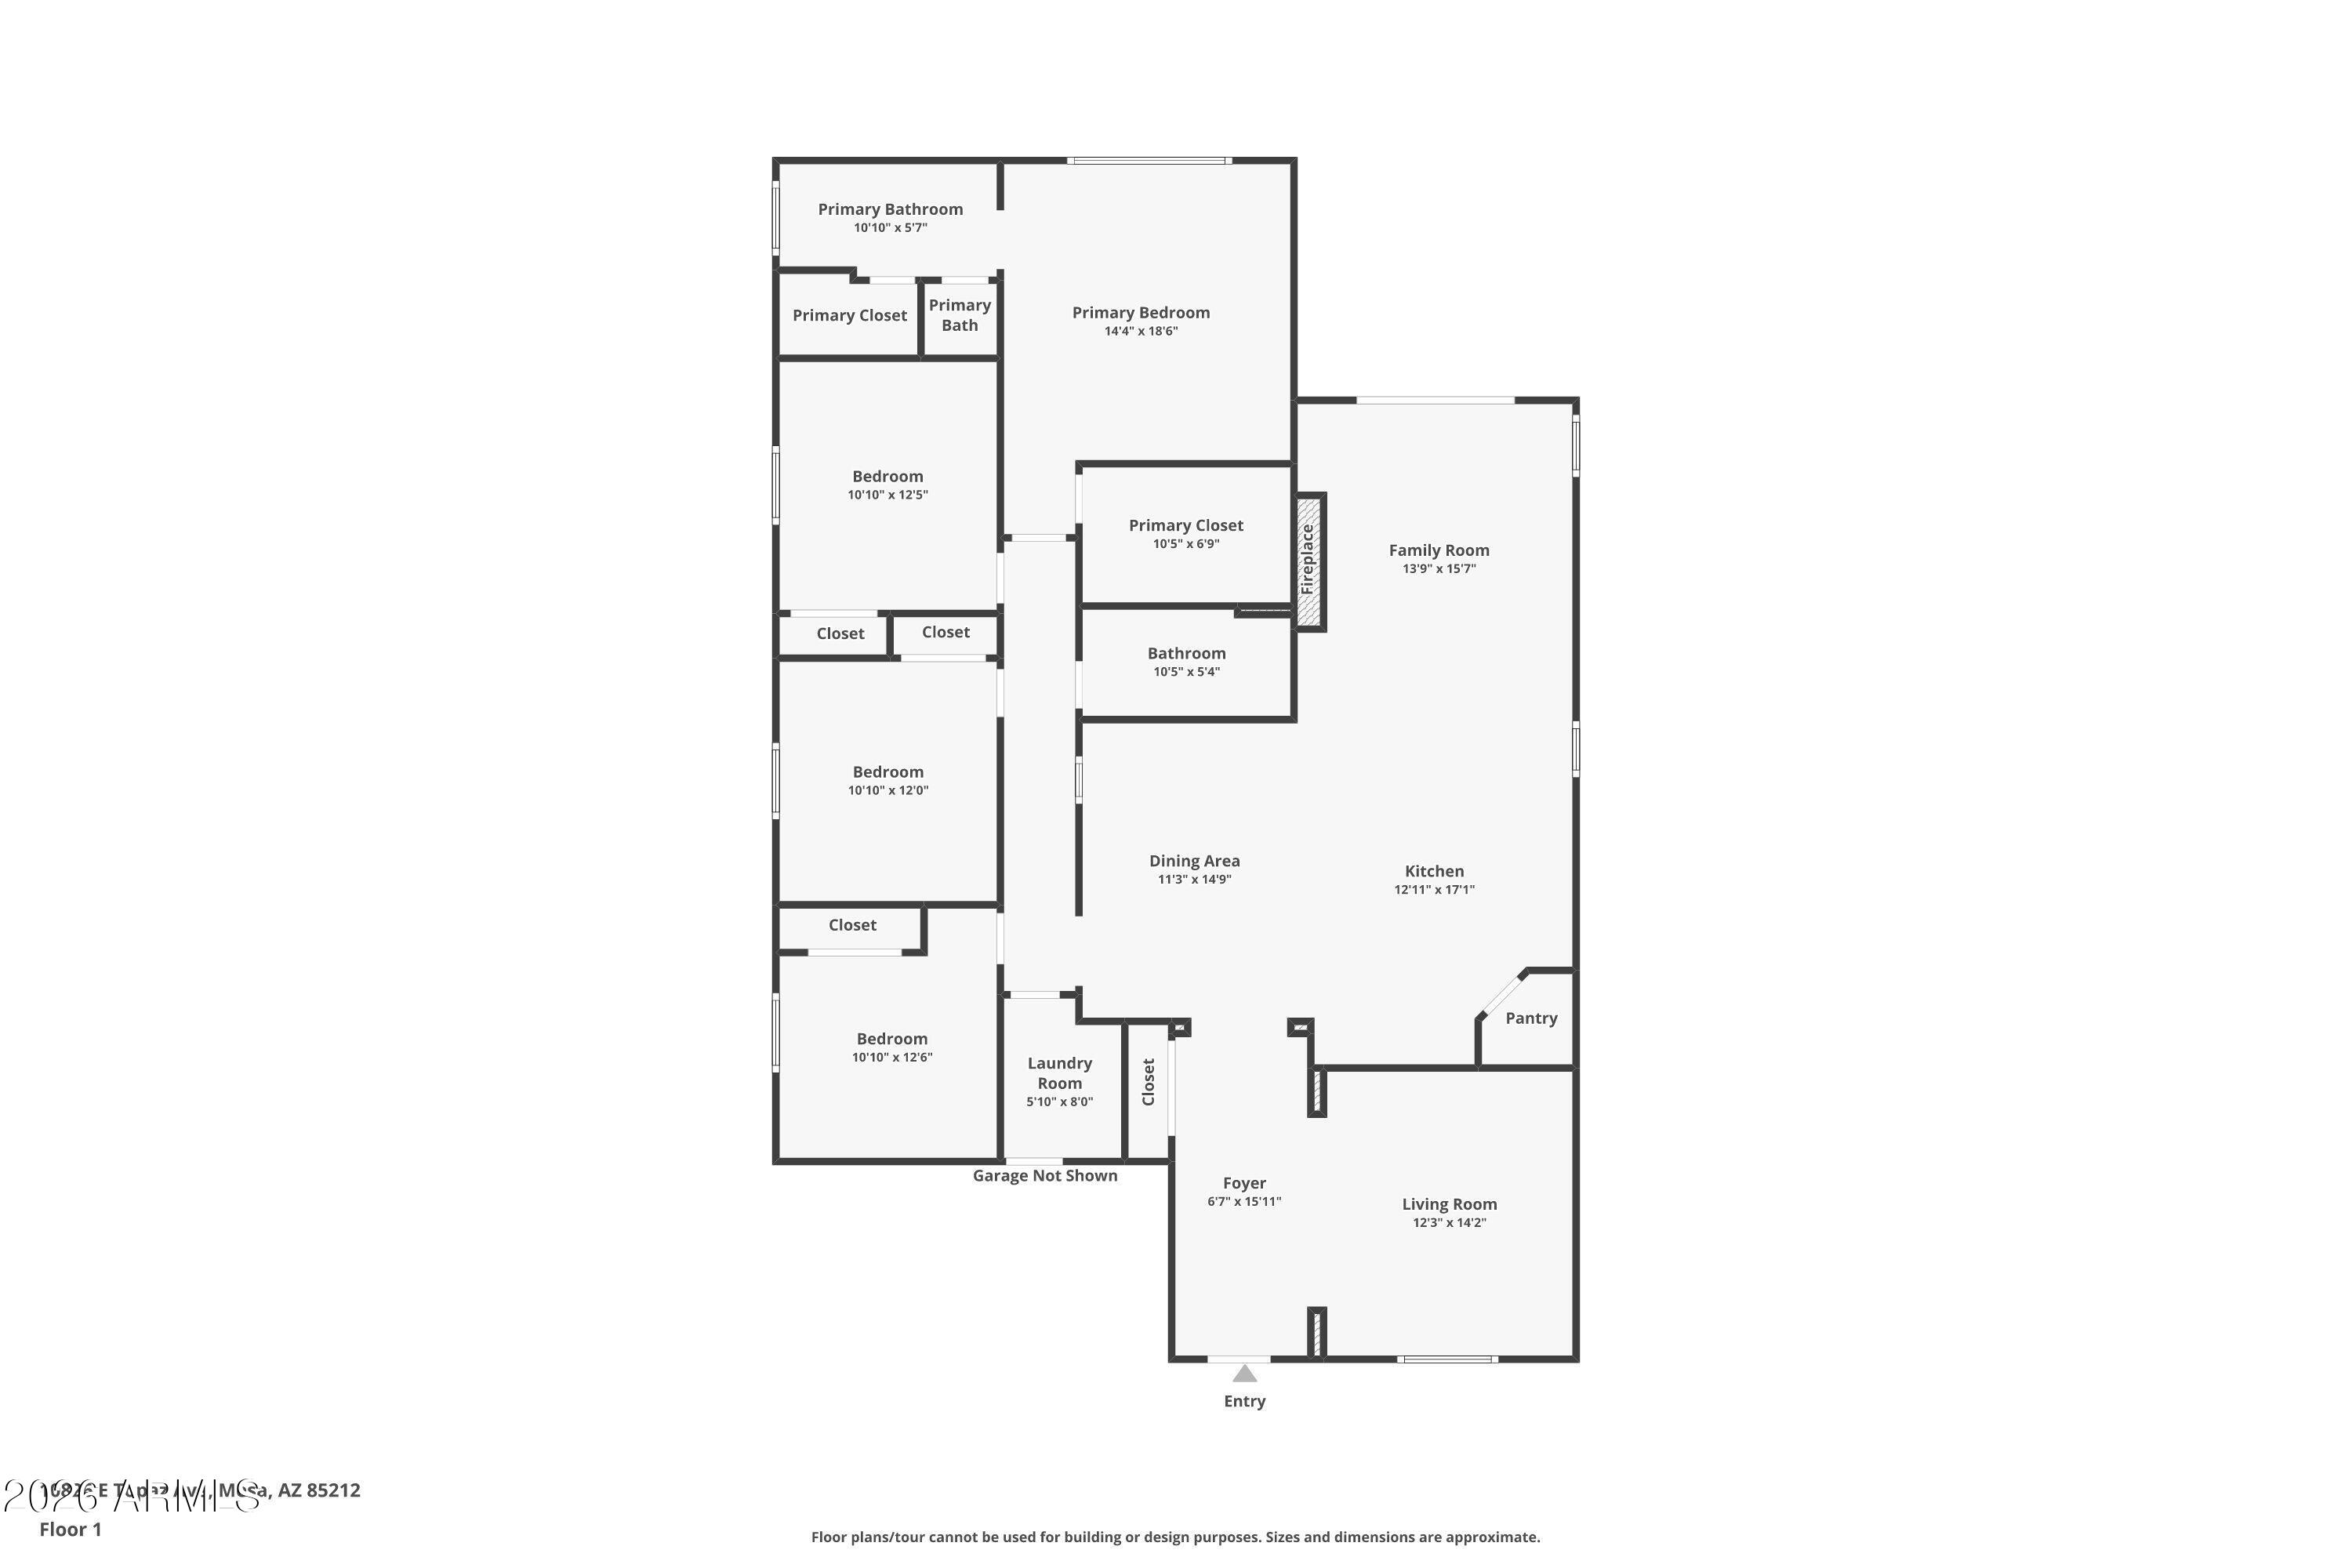
Welcome to this immaculate Bella Via home offering 4 bed/2 bath plus a versatile office/flex room ideal for working from home, hobbies, or a playroom. Beautiful kitchen featuring staggered cabinetry, granite countertops, tile backsplash, a center island with breakfast bar, walk-in pantry, and SS appliances incl double ovens & french door refrigerator. The open floorplan creates a comfortable space for entertaining and everyday living with 18'' tile, carpet in the bedrooms, ceiling fans and new interior paint thru-out. Major updates in the last 5 years include HVAC, SS appliances, washer & dryer, whole-house water filtration and RO system. Ext-length 2CG, expanded paver driveway with RV gate and add'l paver parking behind. Gas lines ran for future BBQ. Easy access to the 202 with ... great dining, shopping & entertainment nearby.

Overview

Property Status
Sold
Date Sold
July 30, 2026
Lot Size
7,449 Sq.Ft.
MLS ID
6997748
Property Type
Residential
Year Built
2018

Features & Amenities

Neighborhood
Mesa
Architecture Styles
Ranch
Stories
1
Garage Spaces
2.0
Water Source
City Water
Roof
Tile
Lot Features
North/South Exposure, Sprinklers In Front, Desert Back, Desert Front, Synthetic Grass Back, Auto Timer H 2 O Front
Parking
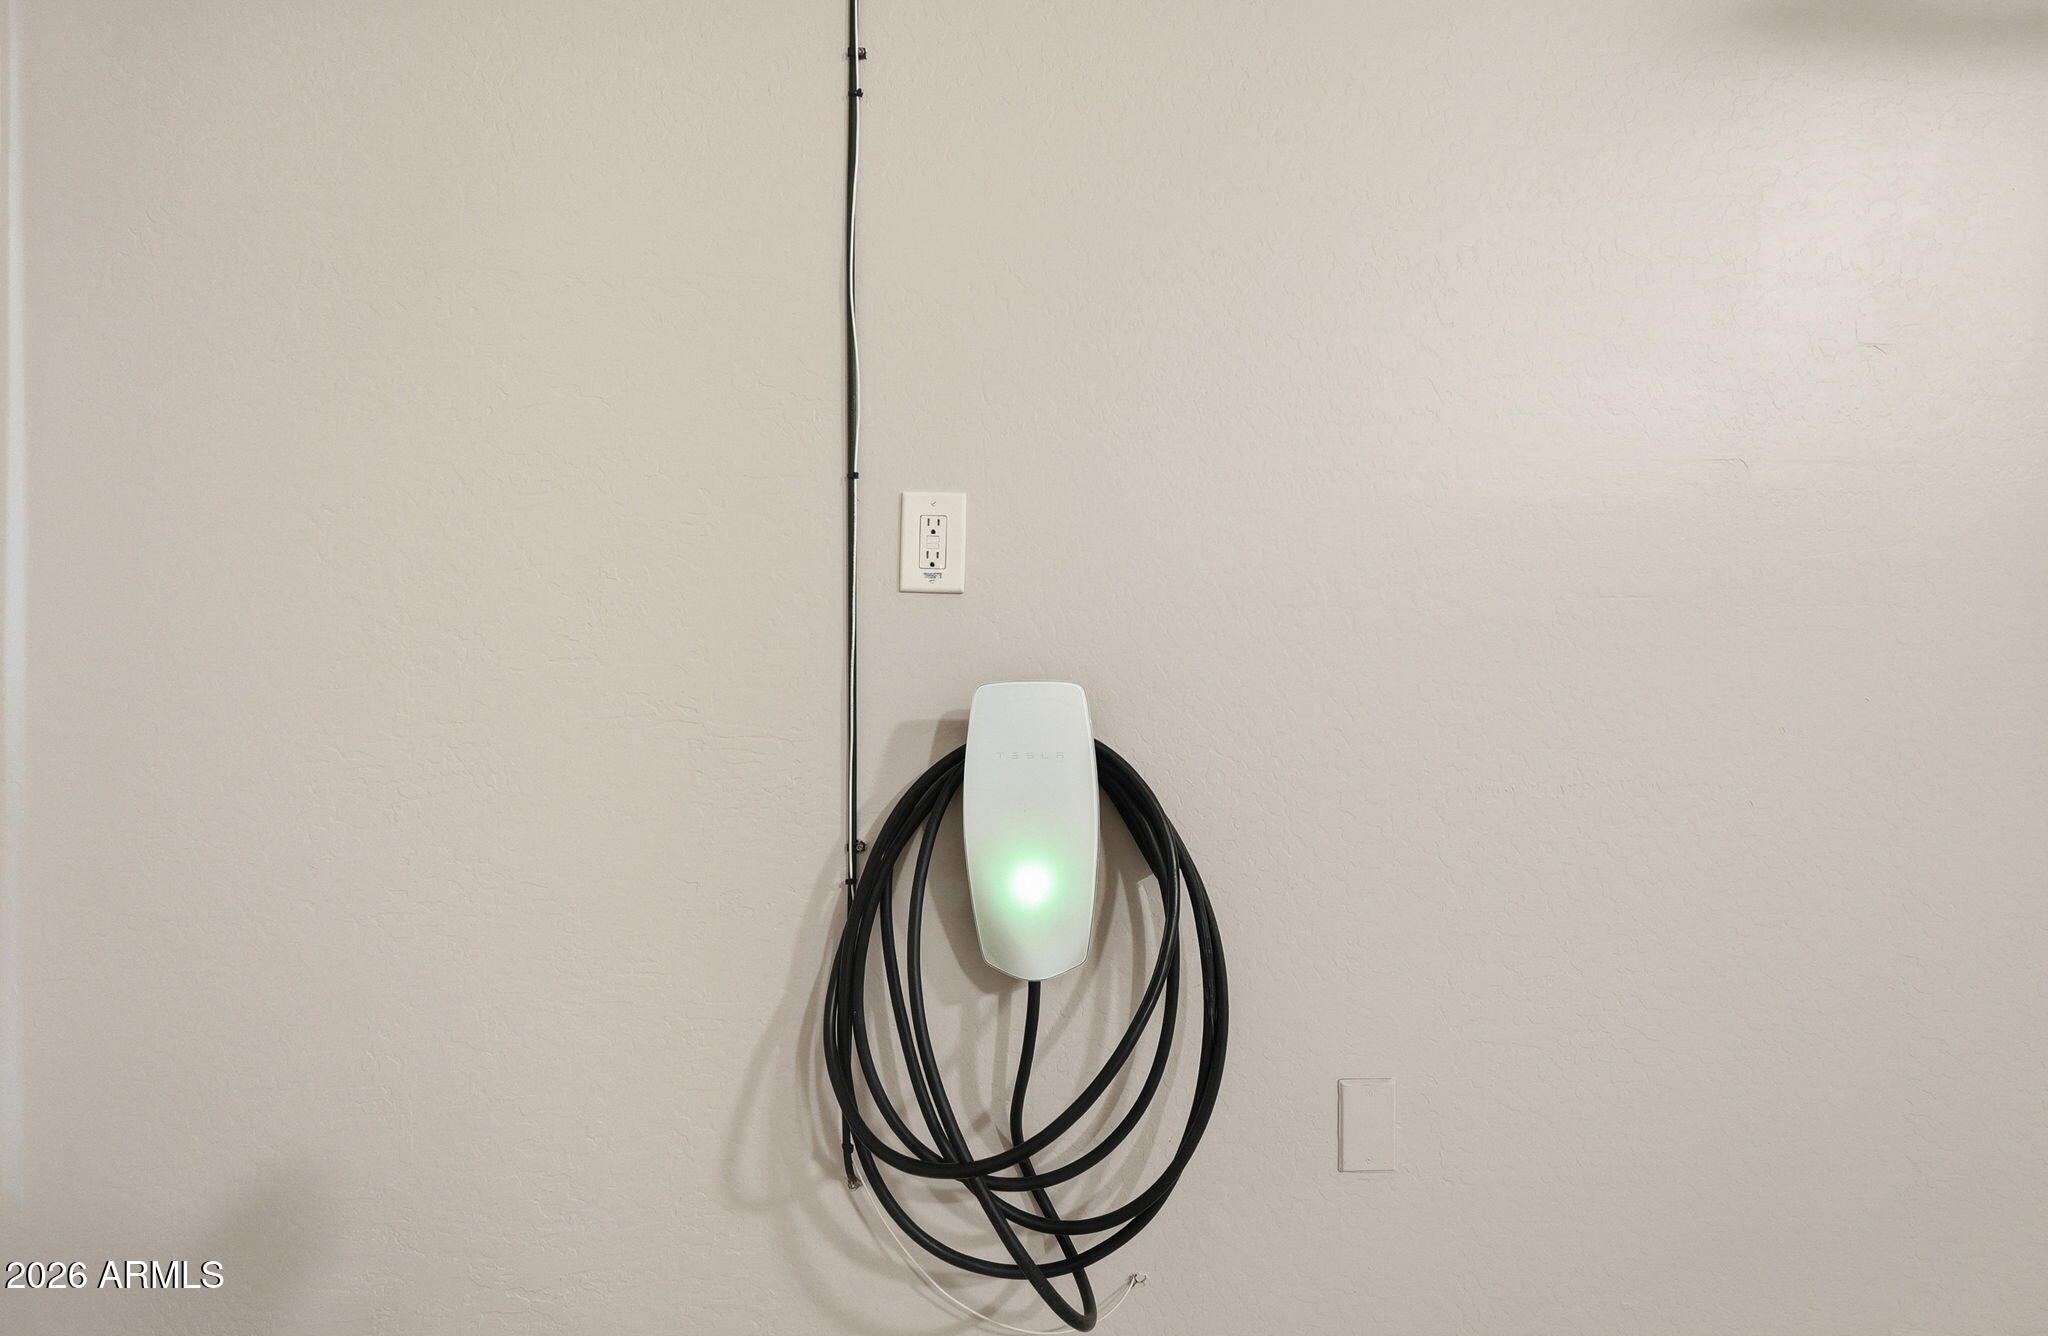
Attached Garage, RV Access/Parking, RV Gate, Garage Door Opener, Extended Length Garage, Direct Access, Electric Vehicle Charging Station(s)
Heat Type
ENERGY STAR Qualified Equipment, Natural Gas
Air Conditioning
HVAC SEER Rating, Central Air, Ceiling Fan(s), ENERGY STAR Qualified Equipment, Programmable Thmstat
Laundry Room
Inside, Gas Dryer Hookup
Fireplace
Family Room
Appliances
Dryer, Washer, Reverse Osmosis, Refrigerator, Built-in Microwave, Dishwasher, Disposal, Gas Range, Water Purifier
Other Interior Features
Walk-in Pantry, Non-laminate Counter, High Speed Internet, Granite Counters, Double Vanity, Master Downstairs, Breakfast Bar, 9 Flat Ceilings, No Interior Steps, Kitchen Island, 3/4 Bath Master Bdrm
Sewer
Public Sewer
Other Exterior Features
Private Yard
Elementary School
Mountain Trail Academy
Middle School
Eastmark High School
High School
Eastmark High School
School District
Queen Creek Unified District
Sales Price
$525,000
Real Estate Tax
$1,916/yr
HOA
$96/mo

Downloads

10826 E Topaz Avenue

Schedule a Tour

We would love to help you see this beautiful home! As a full-service brokerage, we can help you tour. Please submit an offer, and answer questions about the buying process.

Thank you

for your interest in 10826 E Topaz Avenue, Mesa, AZ 85212

10826 E Topaz Avenue
Navigate
Mesa

Explore Mesa

read more
10826 E Topaz Avenue
explore in 3d

I'm Interested In

10826 E Topaz Avenue

or
  • CallStacy Sottile

    License #SA656482000

    (623) 202-5512
  • Follow Us On Instagram