
Leave a Message

By providing your contact information to Sanctuary Realty Group, your personal information will be processed in accordance with Sanctuary Realty Group's Privacy Policy. By checking the box(es) below, you expressly consent to receive marketing or promotional real estate communication from Sanctuary Realty Group in the manner selected by you. For SMS text messages, message frequency varies. Message and data rates may apply. Consent is not a condition of purchase of any goods or services. You may opt out of receiving further communications from Sanctuary Realty Group at any time. To opt out of receiving SMS text messages, reply STOP to unsubscribe. SMS text messaging is subject to our Terms of Use.

Thank you for your message. We will be in touch with you shortly.

Explore Our Properties

Property Description

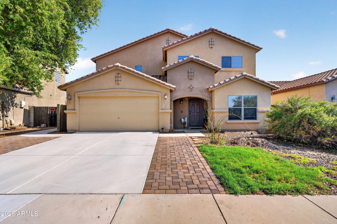
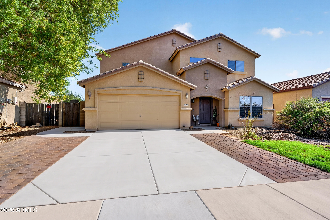
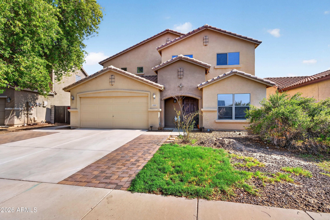
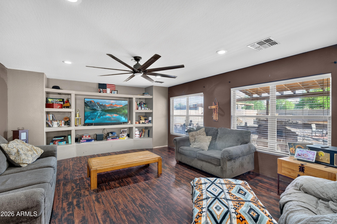
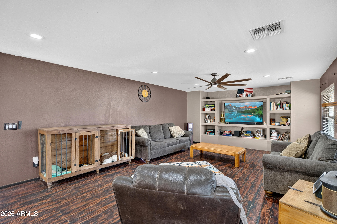
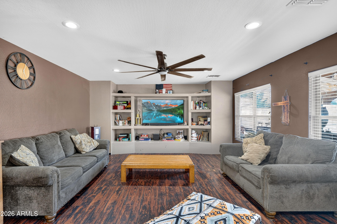
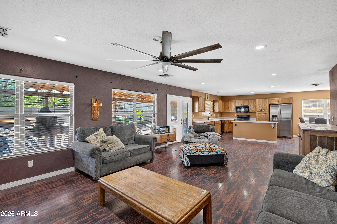
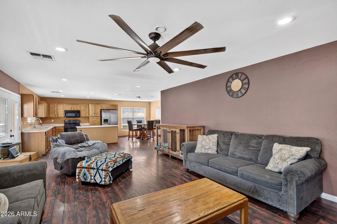
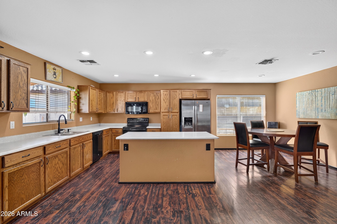
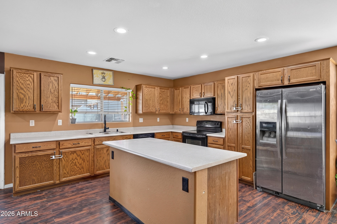
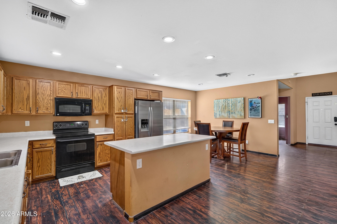
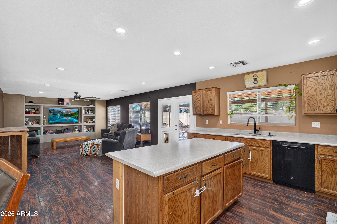
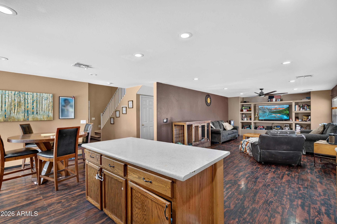
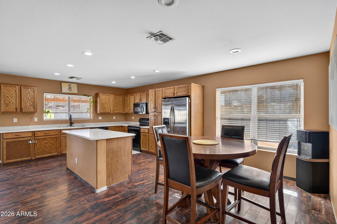
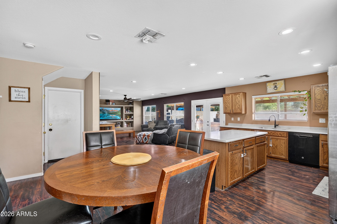
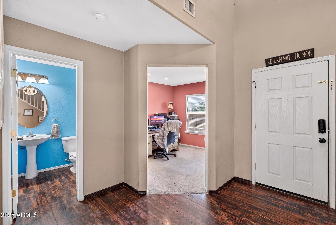
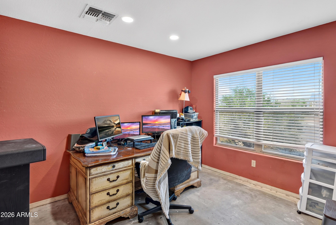
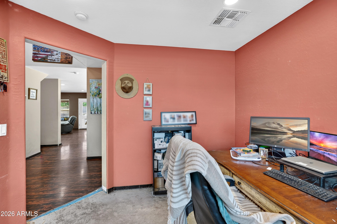
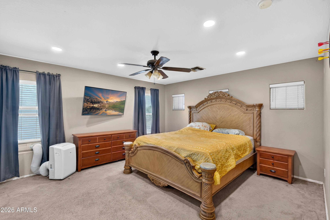
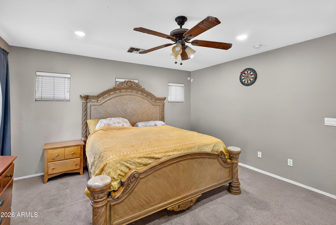
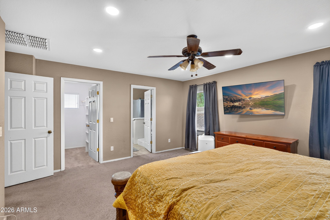
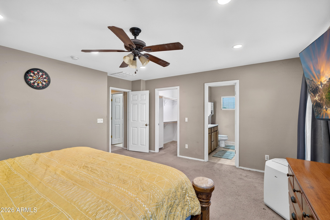
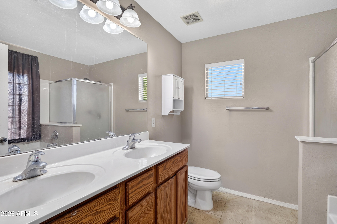
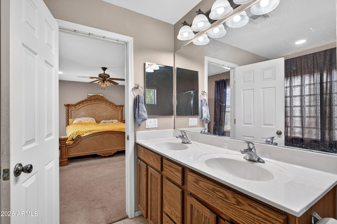
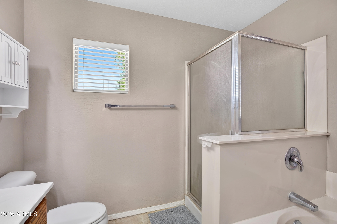
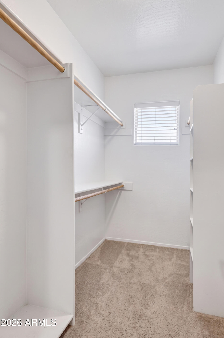

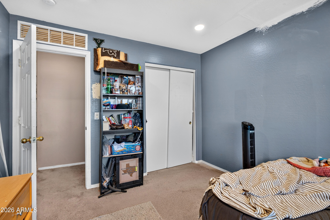
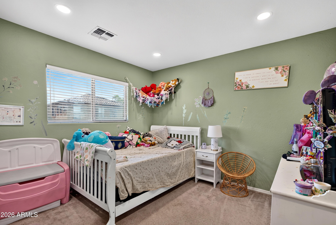
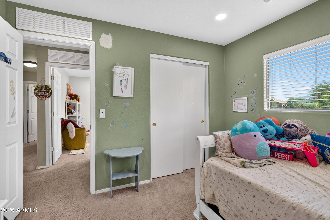
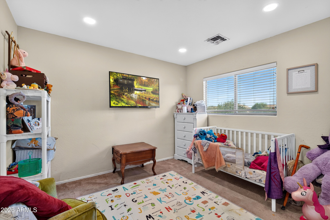
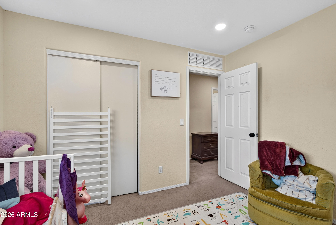
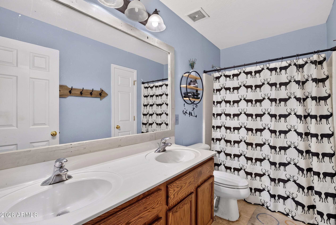
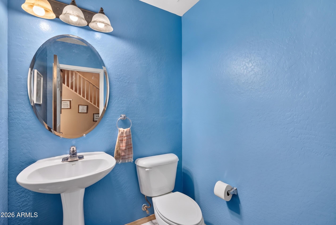
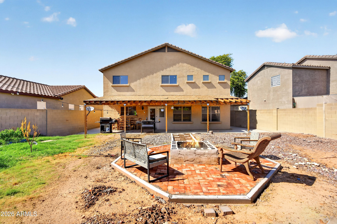
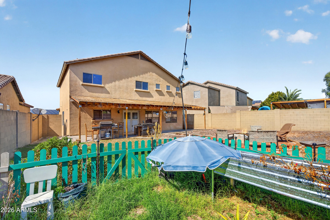
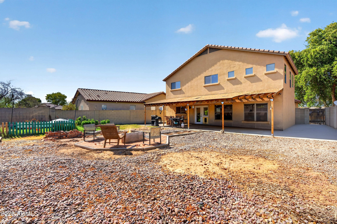
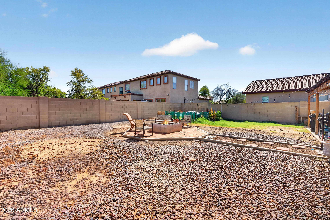
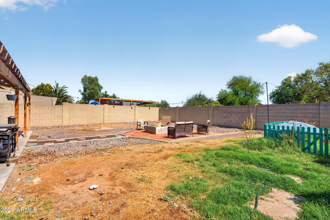
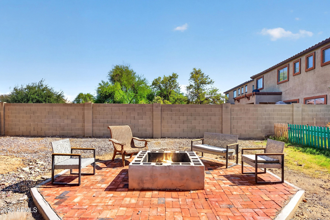
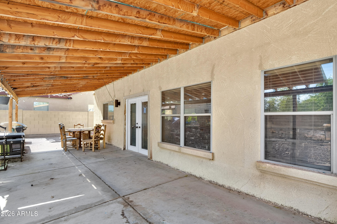
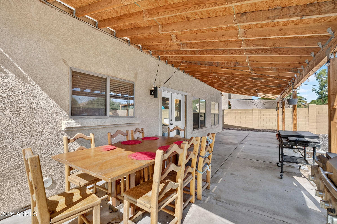
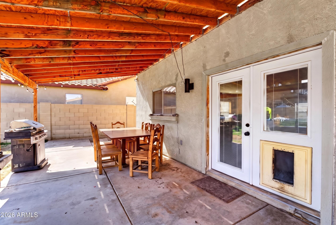
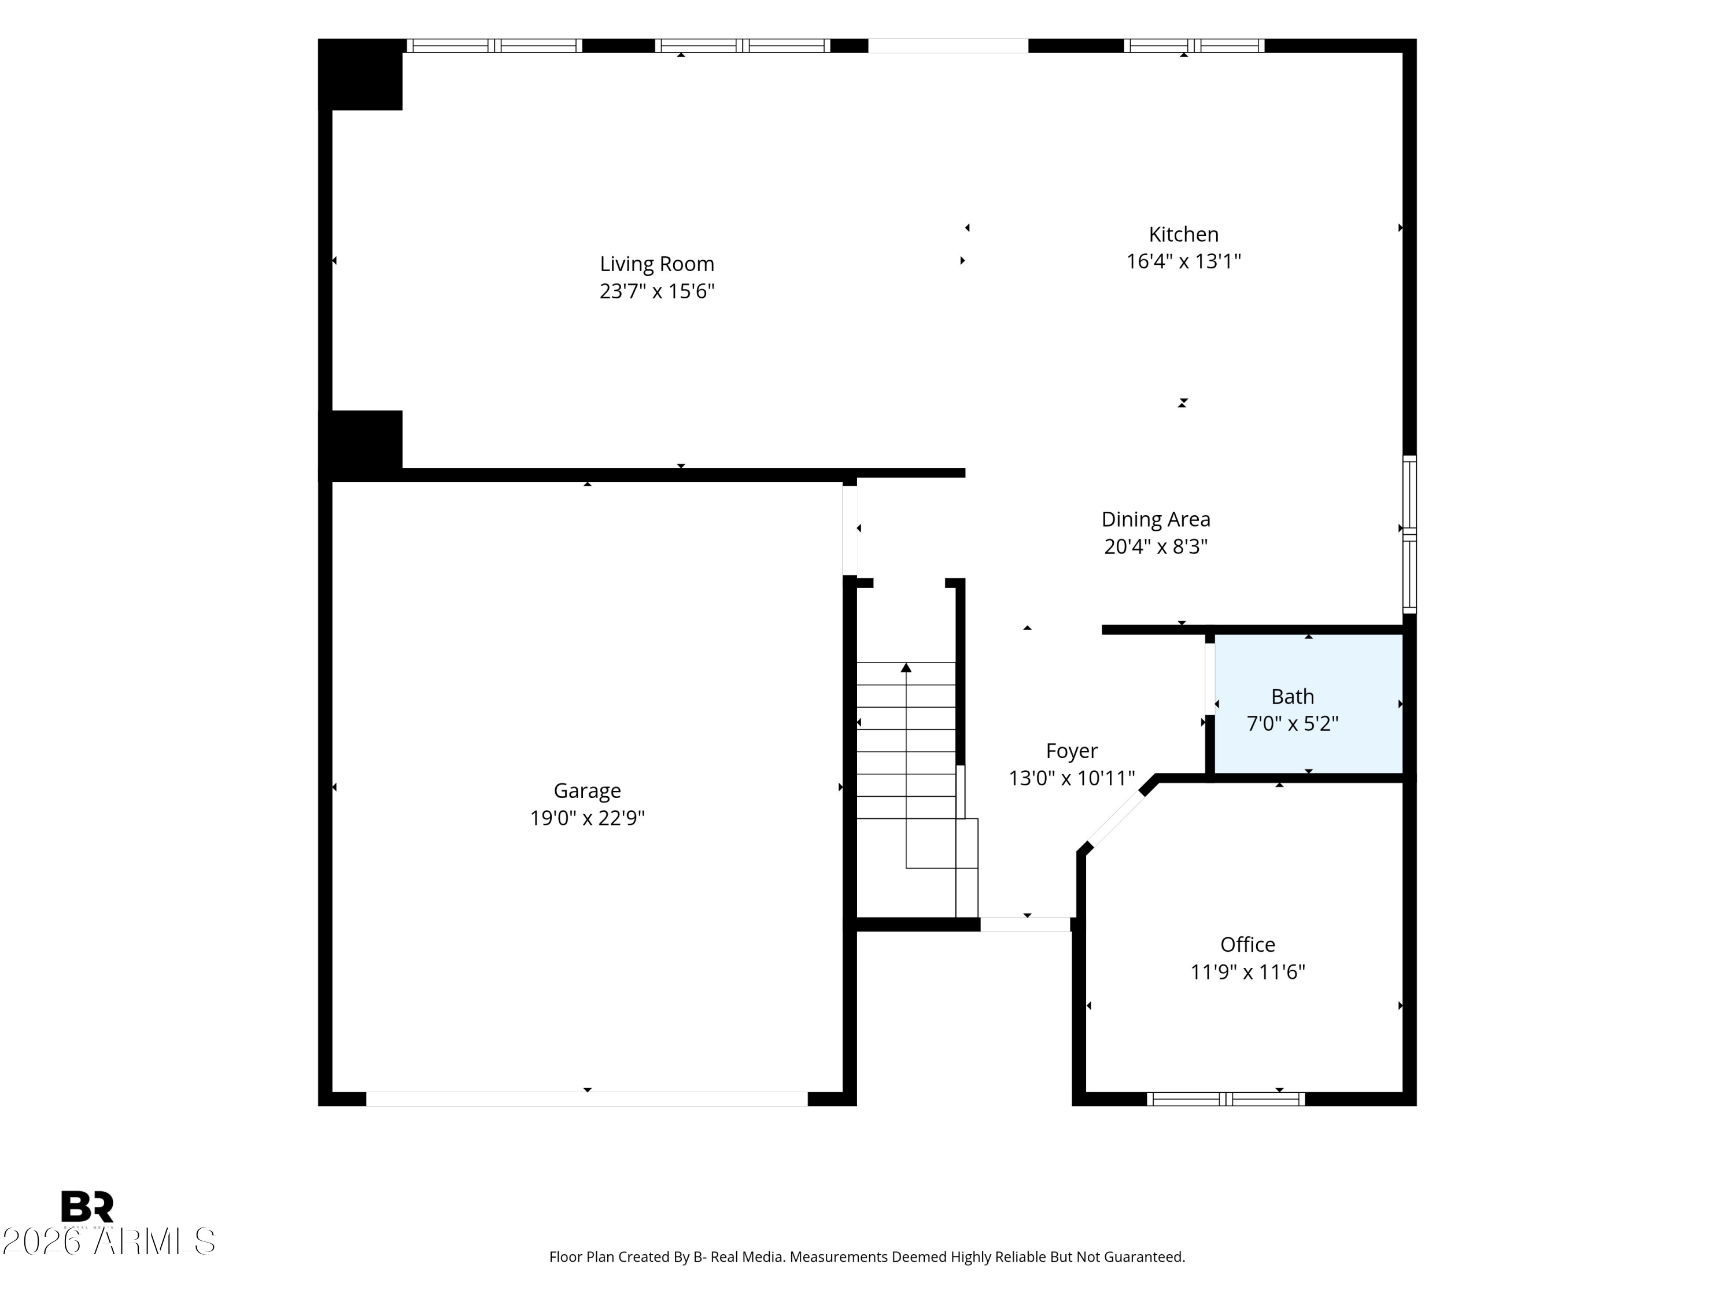
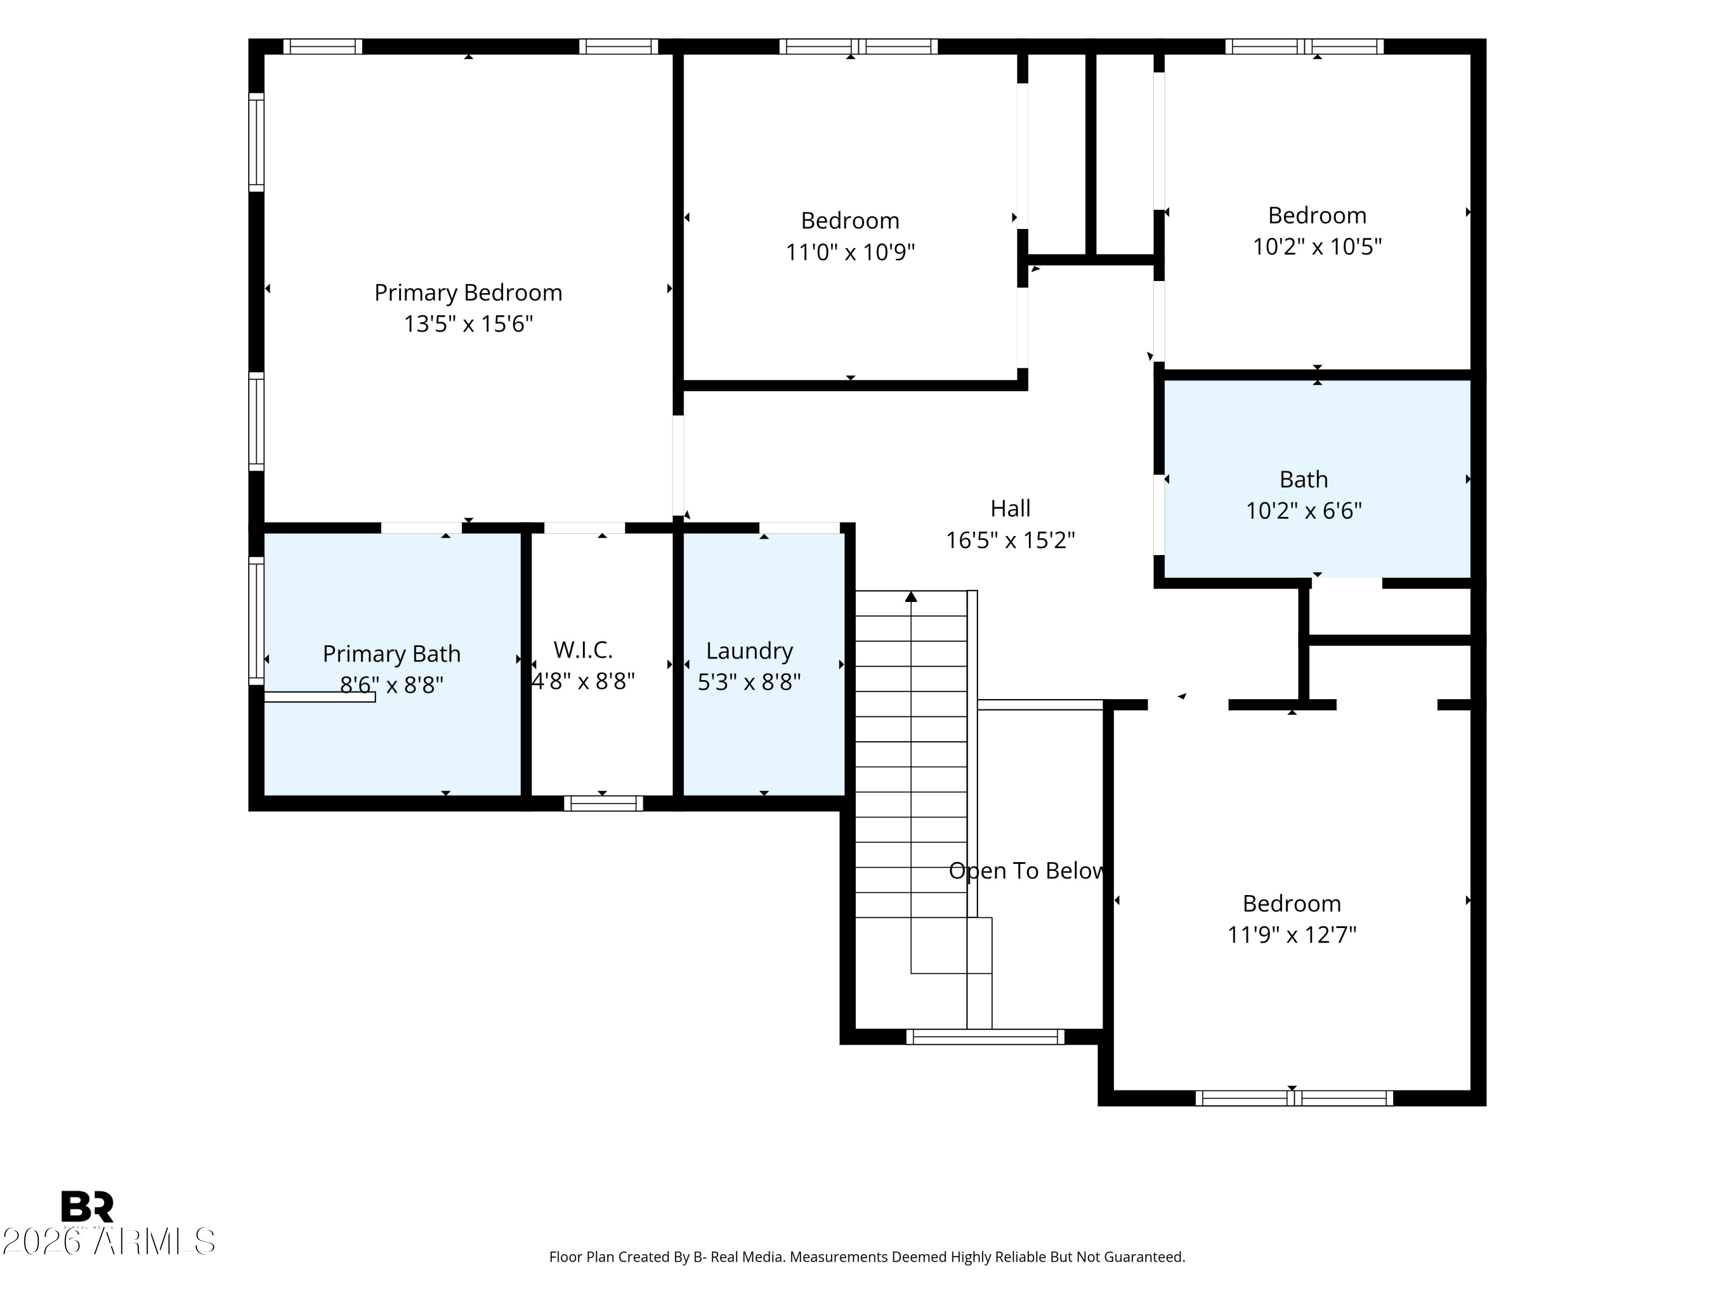
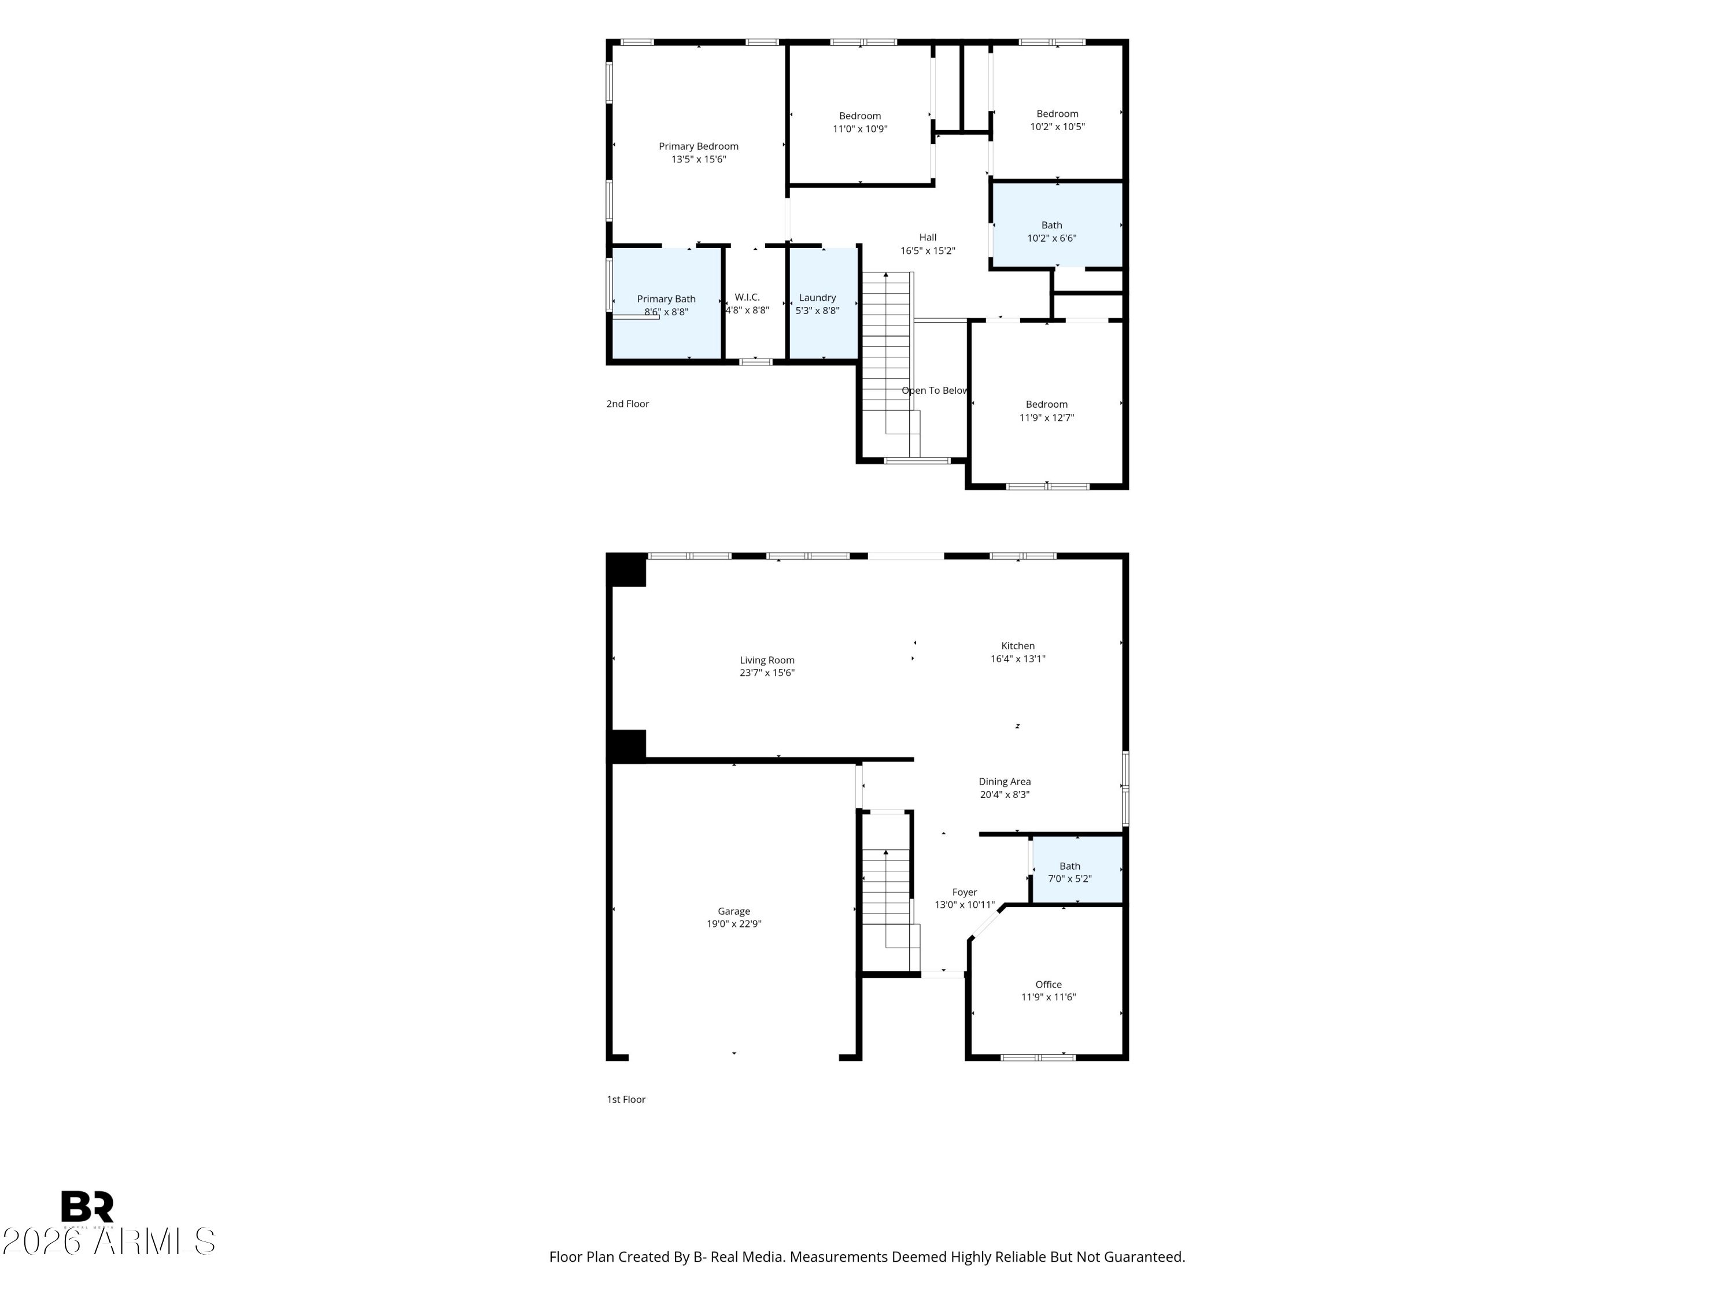
Welcome to this well-designed 2-story, 4-bedroom, 3-bathroom Avondale home featuring an inviting open floorplan and low-maintenance landscaping. The main living area offers a comfortable living room, dedicated office, and spacious kitchen with wood cabinetry and a center island. The primary suite features double vanity sinks, a separate tub, step-in shower, and walk-in closet. Step outside to enjoy a spacious backyard with a covered patio and additional patio space. Community amenities include biking and walking paths and a children's playground. Don't miss the opportunity to make this Avondale home yours!

Overview

Property Status
Pending
Lot Size
6,345 Sq.Ft.
MLS ID
7066384
Property Type
Residential
Year Built
2005

Features & Amenities

Neighborhood
Phoenix
Stories
2
Garage Spaces
2.0
Water Source
City Water
Roof
Tile
Lot Features
Natural Desert Back, Gravel/Stone Front, Gravel/Stone Back, Grass Front, Grass Back, Natural Desert Front
Parking
Attached Garage, RV Gate, Garage Door Opener
Heat Type
Electric
Air Conditioning
Central Air, Ceiling Fan(s)
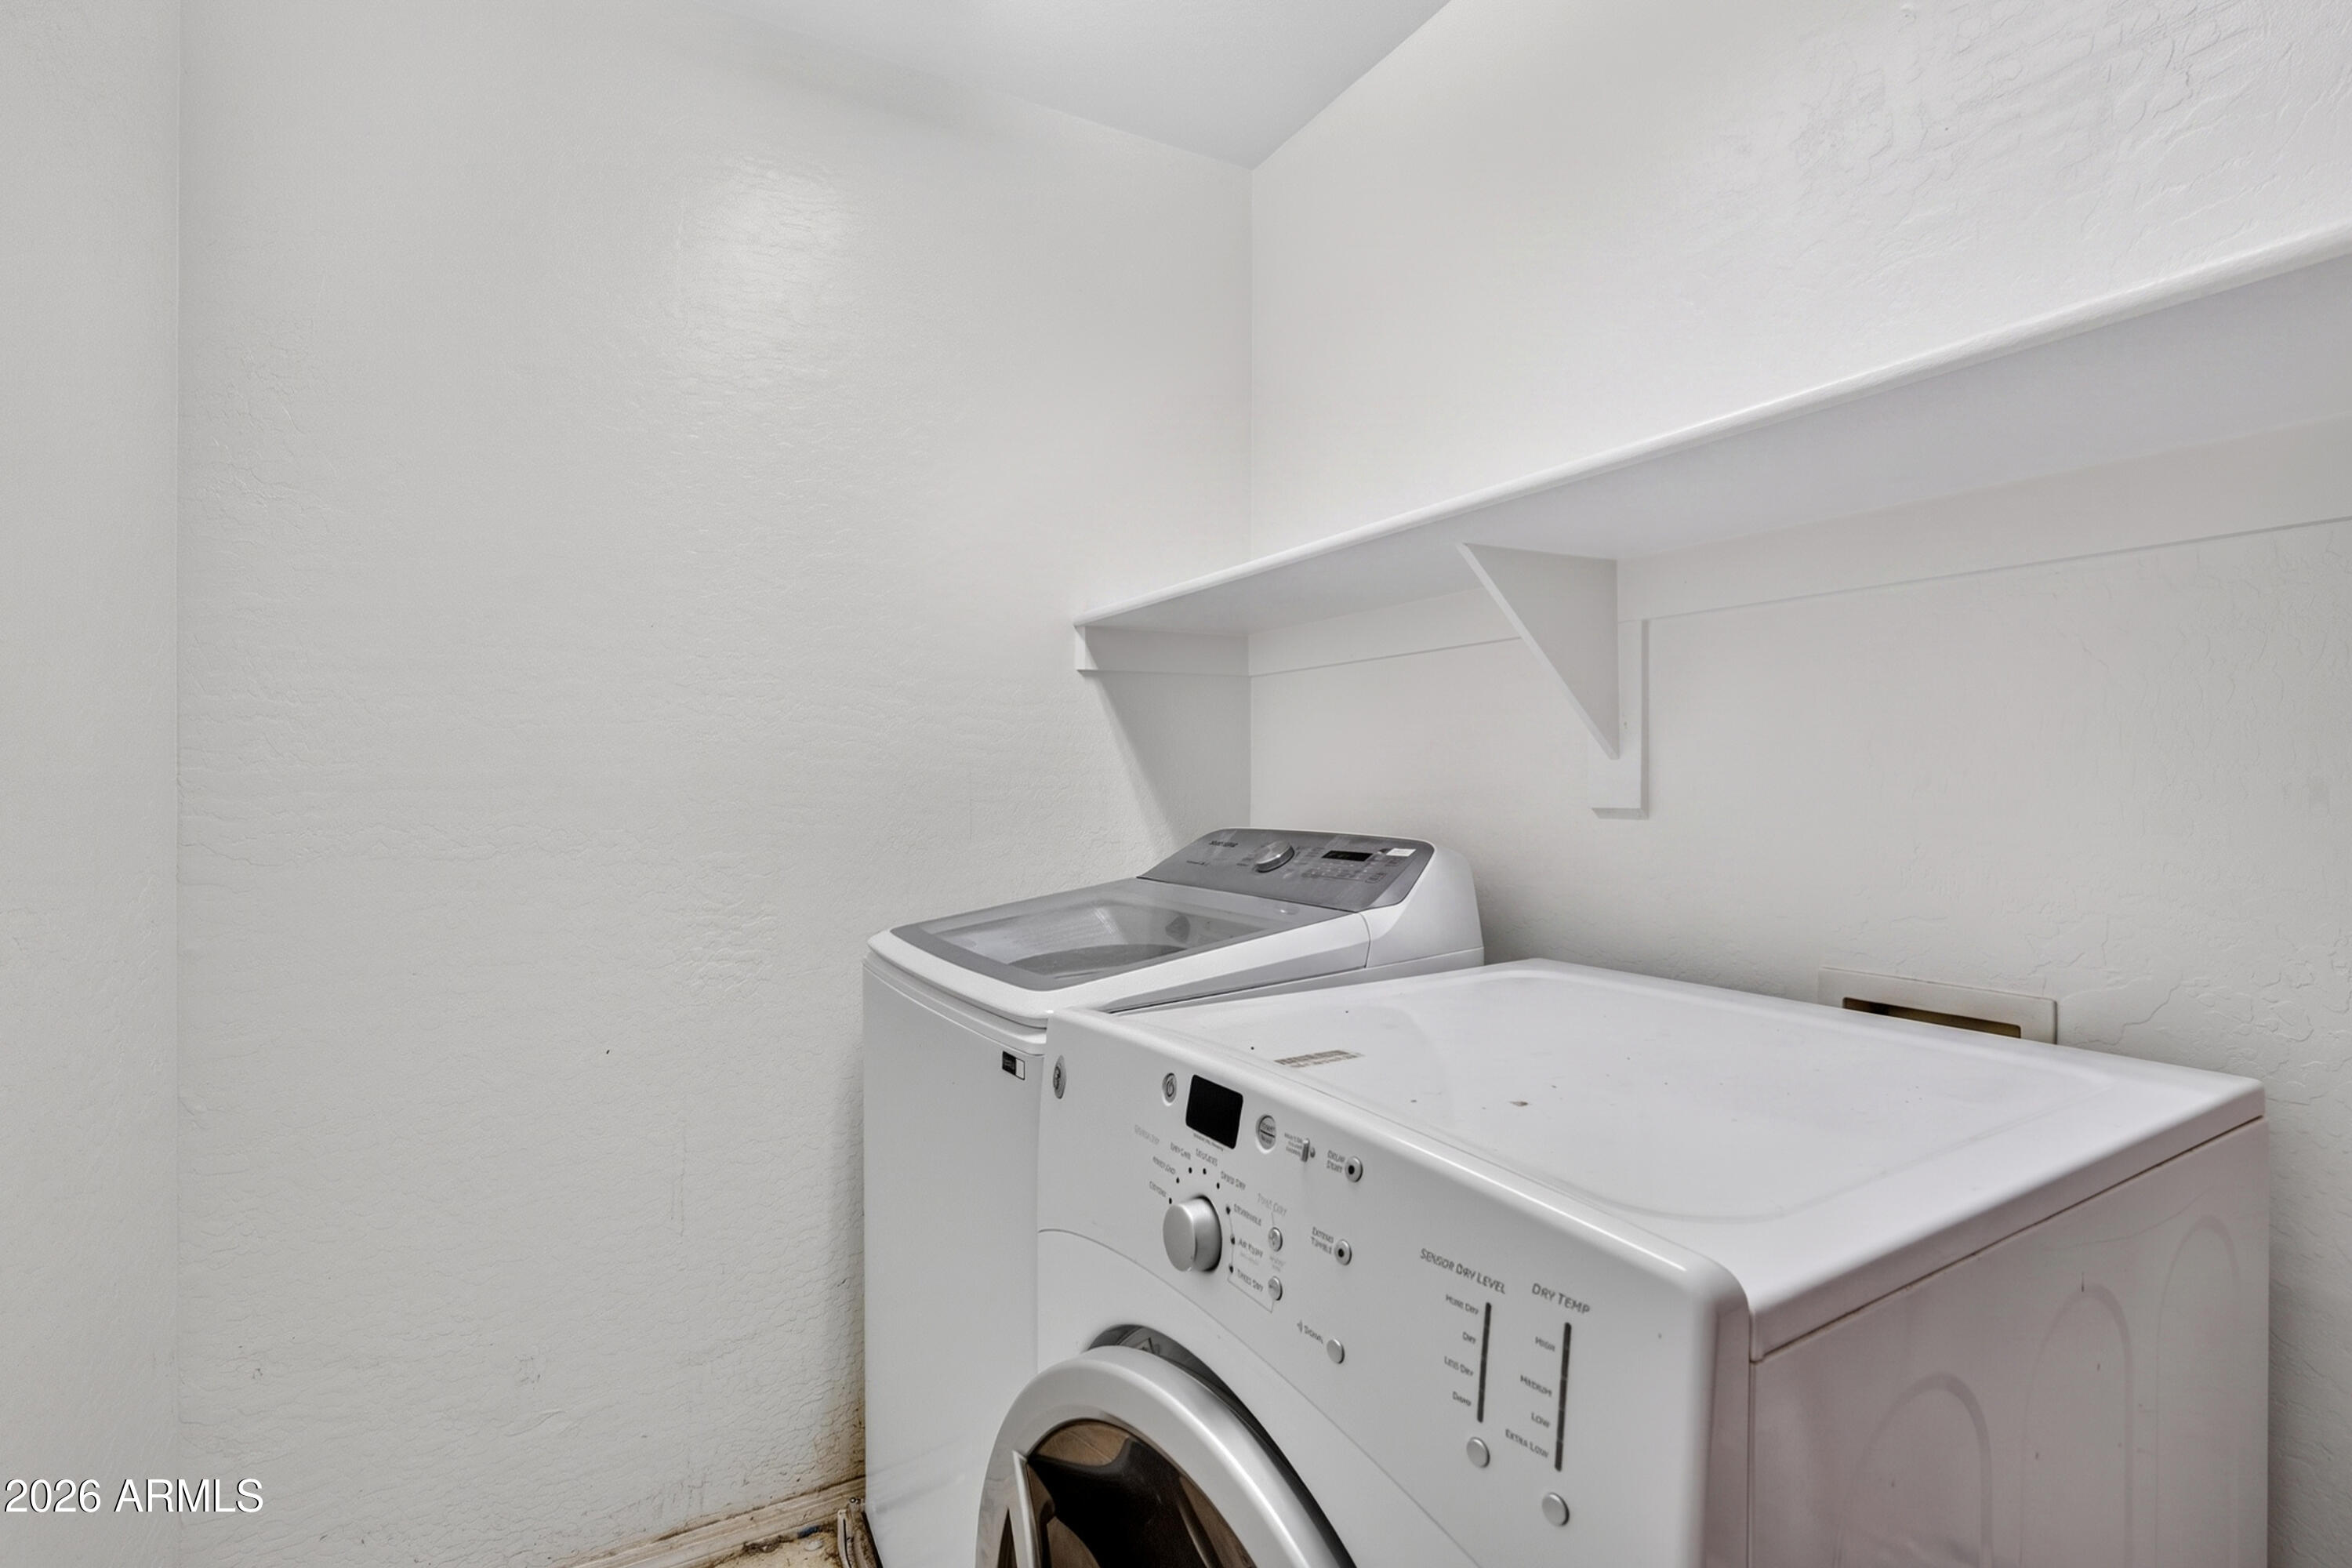
Laundry Room
Upstairs Laundry, Inside
Appliances
Dryer, Washer, Refrigerator, Built-in Microwave, Dishwasher, Disposal, Electric Range, Electric Oven, Electric Cooktop
Other Interior Features
High Speed Internet, Double Vanity, Upstairs, Eat-in Kitchen, Kitchen Island, Full Bth Master Bdrm, Separate Shwr Tub, Laminate Counters
Sewer
Public Sewer
Elementary School
Estrella Vista Elementary School
Middle School
Estrella Vista Elementary School
High School
La Joya Community High School
School District
Tolleson Union High School District
Sales Price
$340,000
Real Estate Tax
$1,814/yr
HOA
$73/mo

Downloads

11825 W MOHAVE Street

Schedule a Tour

We would love to help you see this beautiful home! As a full-service brokerage, we can help you tour. Please submit an offer, and answer questions about the buying process.

Thank you

for your interest in 11825 W MOHAVE Street, Avondale, AZ 85323

11825 W MOHAVE Street
Navigate
Phoenix

Explore Phoenix

read more

Mortgage Calculator

Estimate your monthly mortgage payment, including the principal and interest, property taxes, and HOA. Adjust the values to generate a more accurate rate.
$0,000 Your Payment 20 15 65
$0,000 Your Payment

I'm Interested In

11825 W MOHAVE Street

or
  • CallArmando Bueno

    License #SA709762000

    (602) 499-5760
  • Follow Us On Instagram