Leave a Message

By providing your contact information to Sanctuary Realty Group, your personal information will be processed in accordance with Sanctuary Realty Group's Privacy Policy. By checking the box(es) below, you expressly consent to receive marketing or promotional real estate communication from Sanctuary Realty Group in the manner selected by you. For SMS text messages, message frequency varies. Message and data rates may apply. Consent is not a condition of purchase of any goods or services. You may opt out of receiving further communications from Sanctuary Realty Group at any time. To opt out of receiving SMS text messages, reply STOP to unsubscribe. SMS text messaging is subject to our Terms of Use.

Thank you for your message. We will be in touch with you shortly.

Explore Our Properties

Property Description

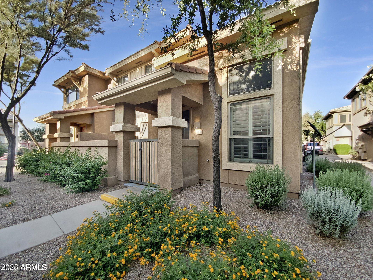
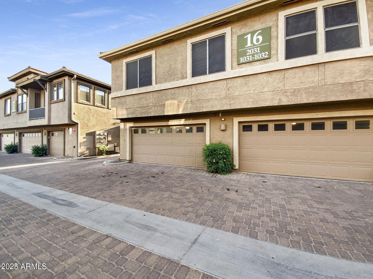
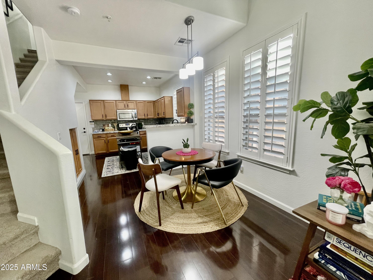
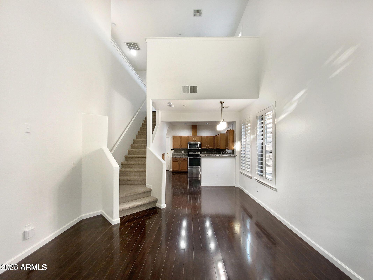
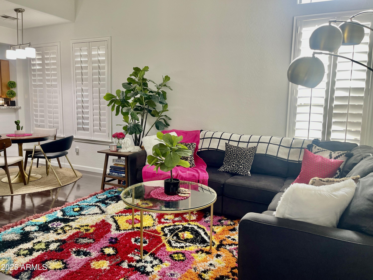
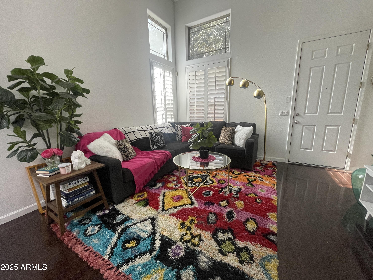
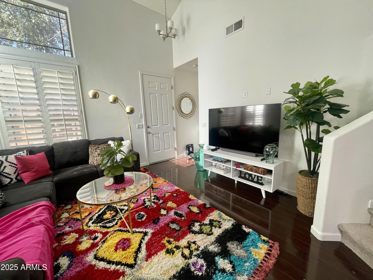
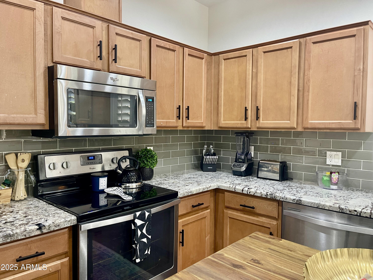
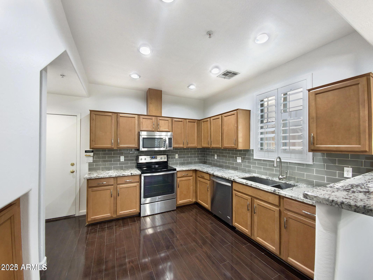
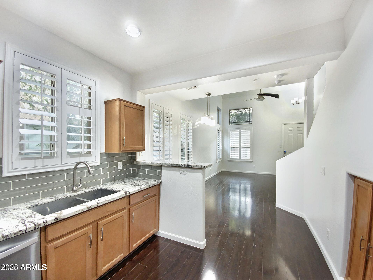
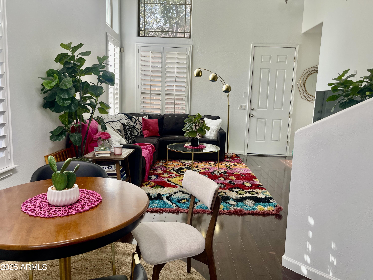
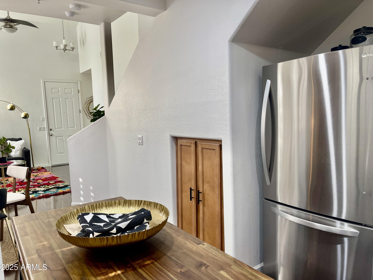
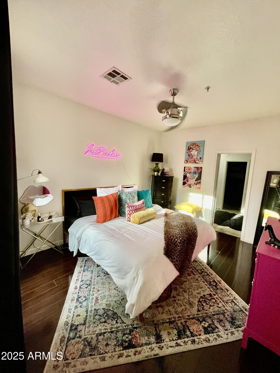
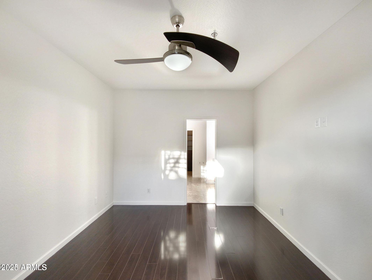
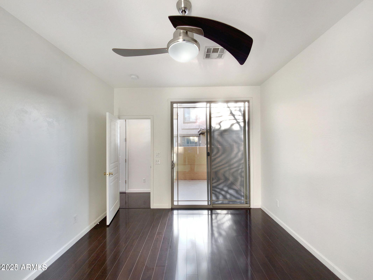
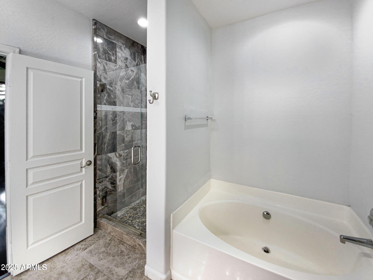
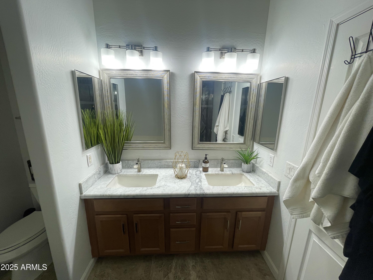
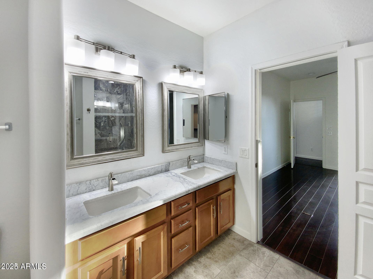
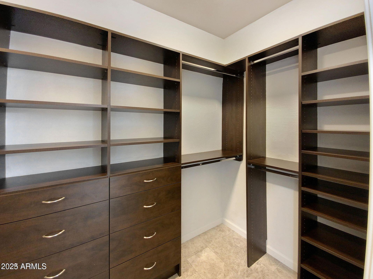
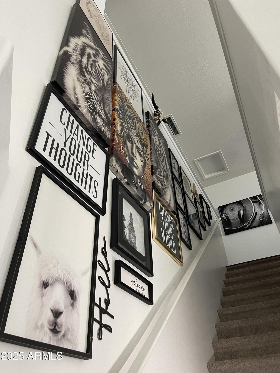
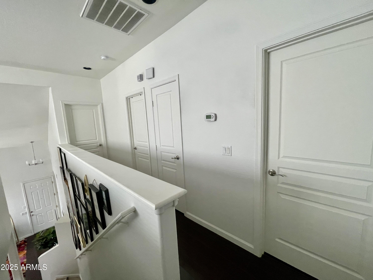
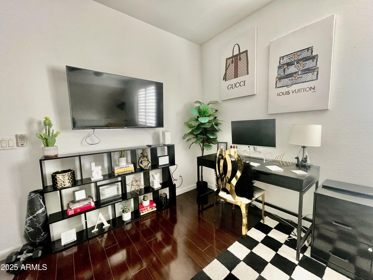
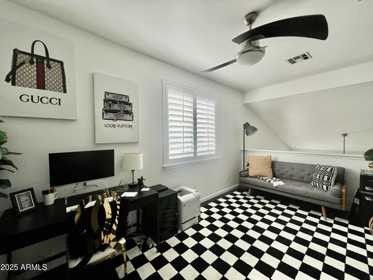
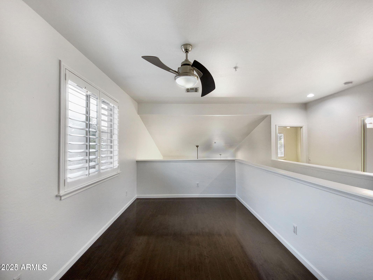
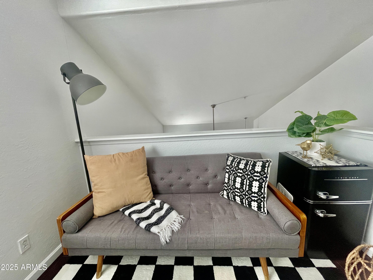
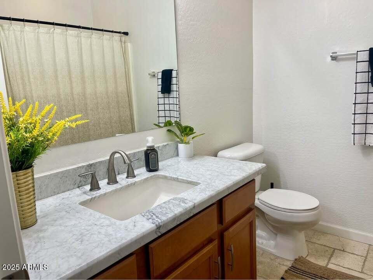
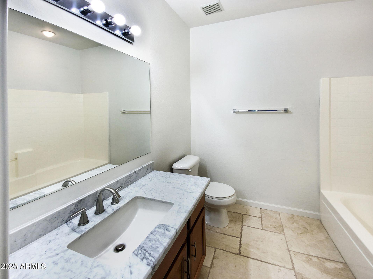
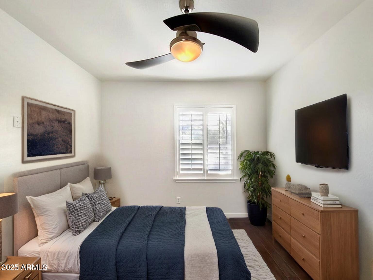
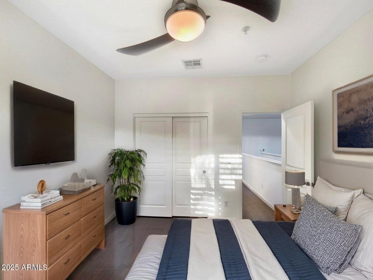
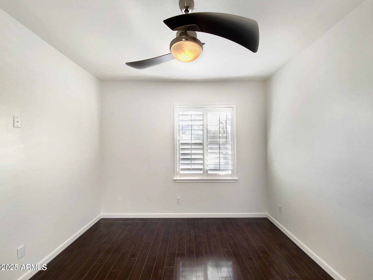
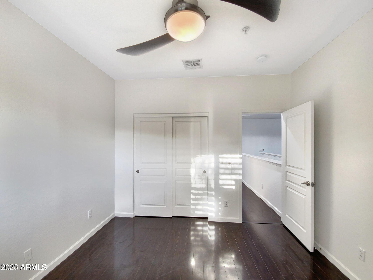
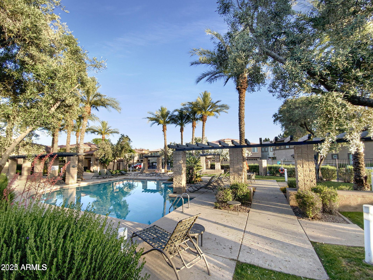
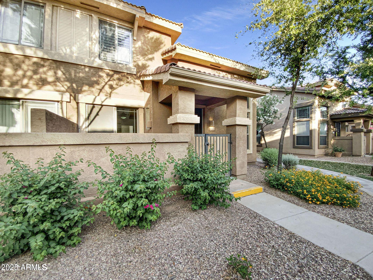
Available unfurnished for $2,200/mo or furnished for $2,600/mo (utilities included except electricity if furnished; water, sewer, and trash included either way). Available beginning August 20, 2026. Welcome to this move-in ready 2-bedroom (plus a loft), 2-bathroom townhome in the highly desirable, gated Enclave Villas community. This corner-lot unit features a rare 2-car garage, a brand new HVAC unit, and a thoughtfully designed layout with the primary bedroom downstairs -- complete with a private en-suite bath featuring an updated shower, double sinks, and a custom built-in closet system. Upstairs, a spacious loft offers flexible space for a home office or workout area, alongside a guest bedroom and full bathroom. Enjoy soaring vaulted ceilings, an updated kitchen with granite counters, and a private patio perfect for morning coffee or evening relaxation. Community amenities include a sparkling pool, spa, and gated dog park -- all just minutes from Sky Harbor, Downtown Phoenix, and Arcadia. 12-month minimum lease term.

Overview

Property Status
For Lease
Lot Size
821 Sq.Ft.

MLS ID
7054426
Property Type
Townhouse
Year Built
2006

Features & Amenities

Neighborhood
Phoenix
Stories
2
Garage Spaces
2.0
Water Source
City Water
Roof
Tile
Lot Features
Desert Back, Desert Front
Parking
Direct Access, Garage Door Opener
Heat Type
Electric
Air Conditioning
Central Air
Laundry Room
In Unit, Inside
Appliances
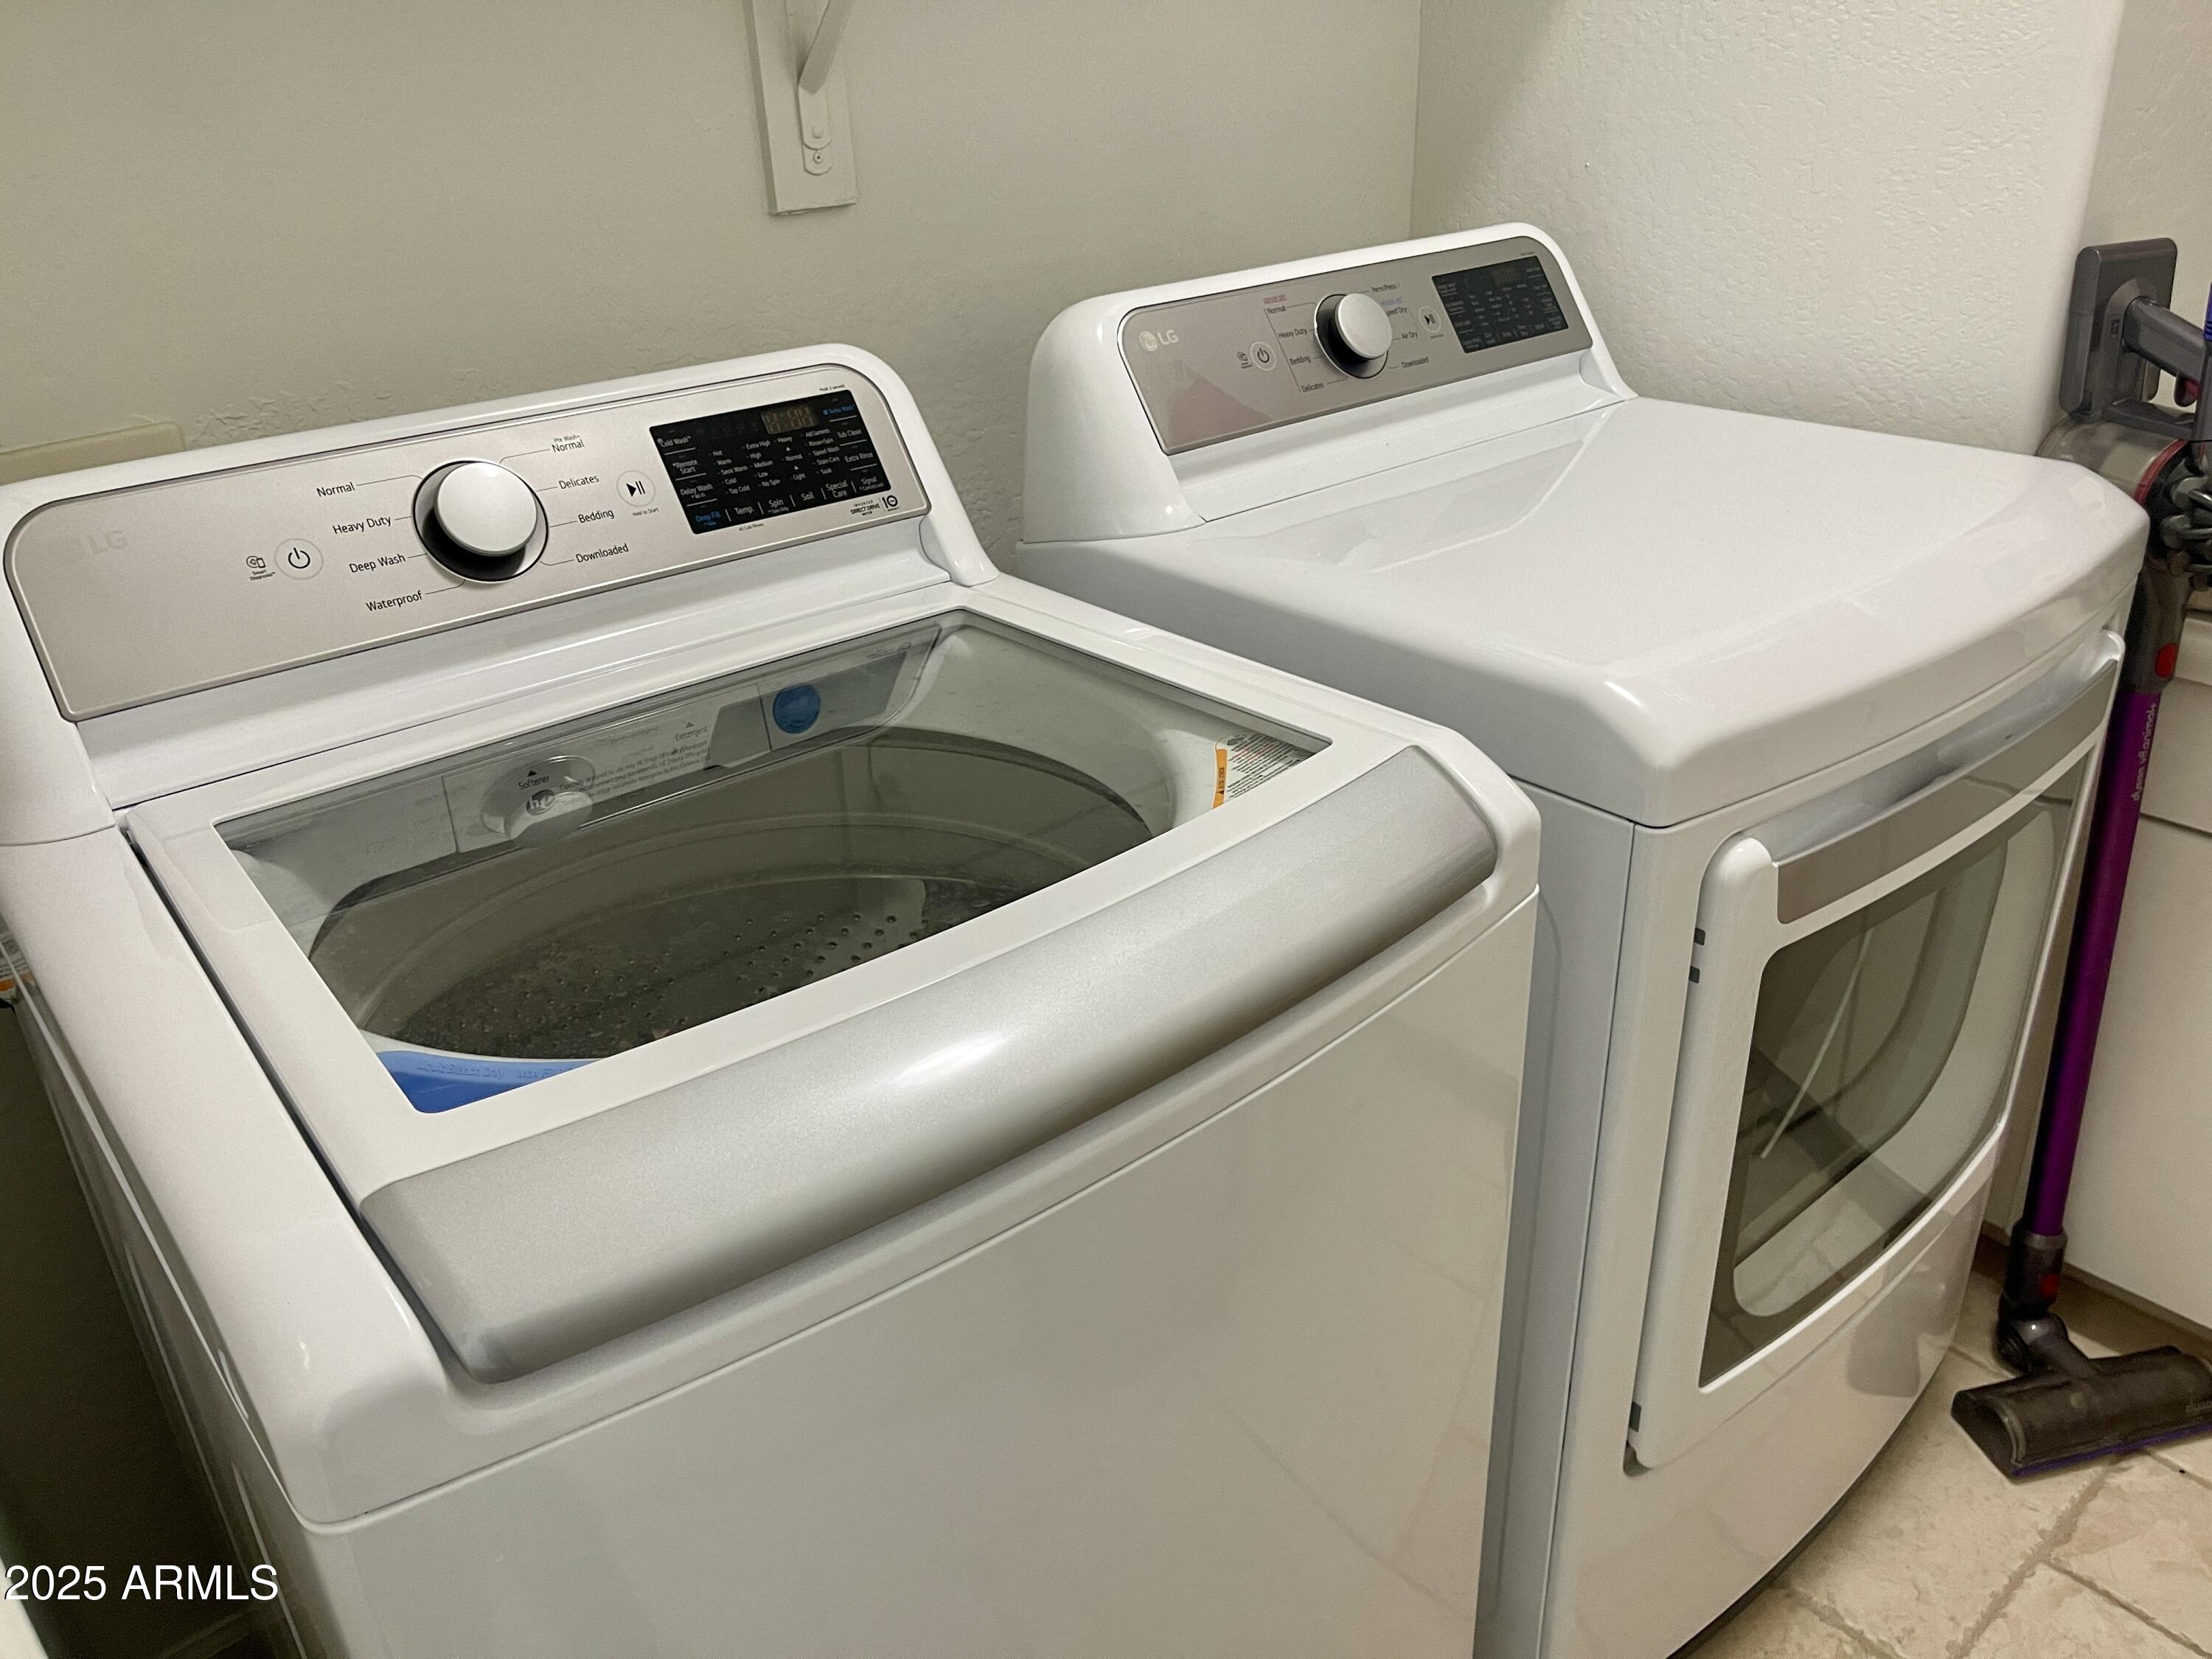
Washer, Dryer, Refrigerator, Microwave, Electric Range, Electric Oven, Disposal, Dishwasher, Electric Cooktop
Other Interior Features
Granite Counters, Double Vanity, Master Downstairs, Full Bth Master Bdrm, Separate Shwr Tub
Sewer
Public Sewer
Elementary School
Gateway School
Middle School
Gateway School
High School
Camelback High School
School District
Phoenix Union High School District
Lease Price
$2,200/mo

Downloads

1225 N 36th Street 1031

Schedule a Tour

We would love to help you see this beautiful home! As a full-service brokerage, we can help you tour. Please submit an offer, and answer questions about the buying process.

Thank you

for your interest in 1225 N 36th Street 1031, Phoenix, AZ 85008

1225 N 36th Street 1031
Navigate
Phoenix

Explore Phoenix

read more

I'm Interested In

1225 N 36th Street 1031

or Contact

Follow Us On Instagram