Leave a Message

By providing your contact information to Sanctuary Realty Group, your personal information will be processed in accordance with Sanctuary Realty Group's Privacy Policy. By checking the box(es) below, you expressly consent to receive marketing or promotional real estate communication from Sanctuary Realty Group in the manner selected by you. For SMS text messages, message frequency varies. Message and data rates may apply. Consent is not a condition of purchase of any goods or services. You may opt out of receiving further communications from Sanctuary Realty Group at any time. To opt out of receiving SMS text messages, reply STOP to unsubscribe. SMS text messaging is subject to our Terms of Use.

Thank you for your message. We will be in touch with you shortly.

Explore Our Properties

Property Description

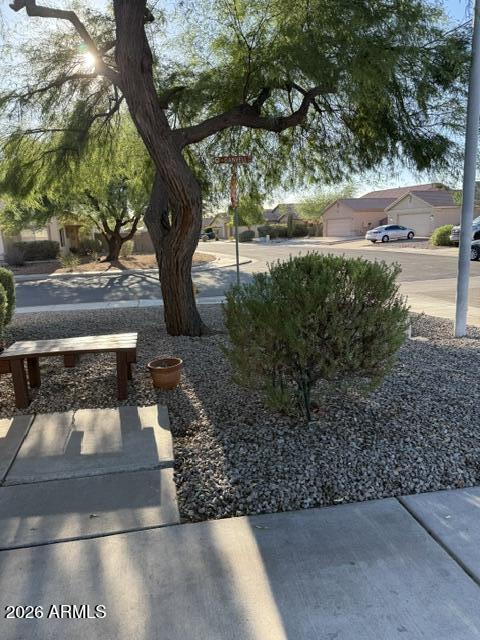
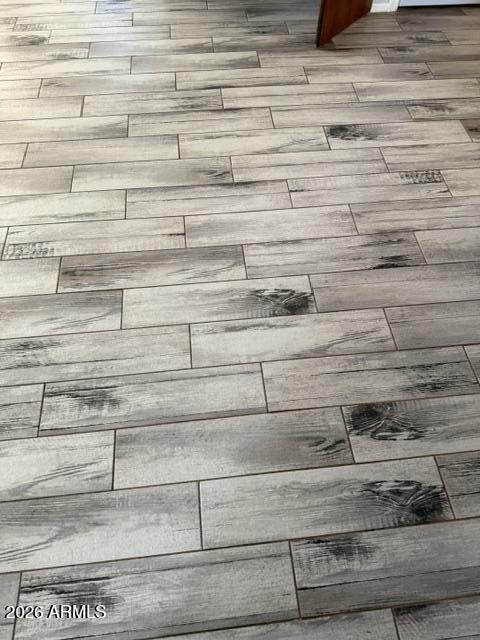
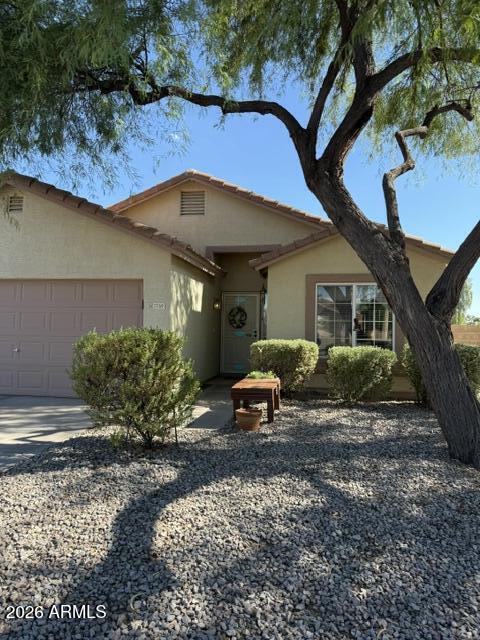
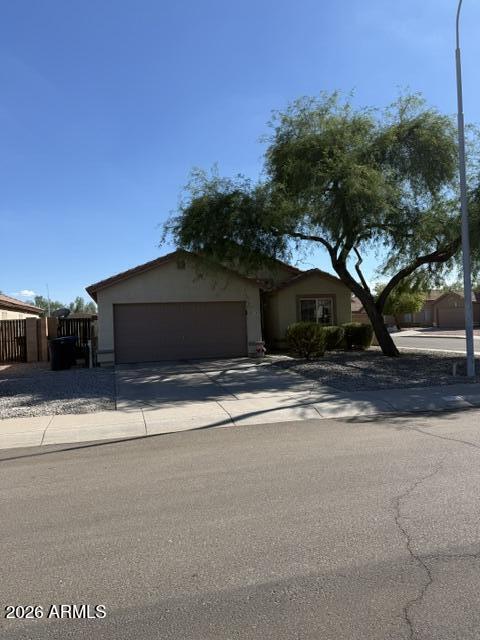
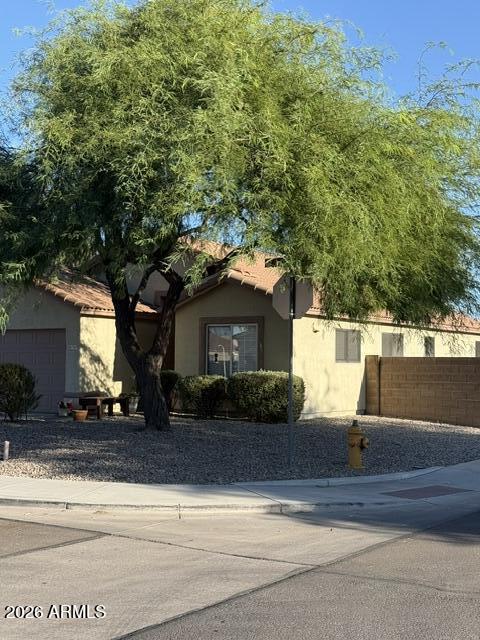
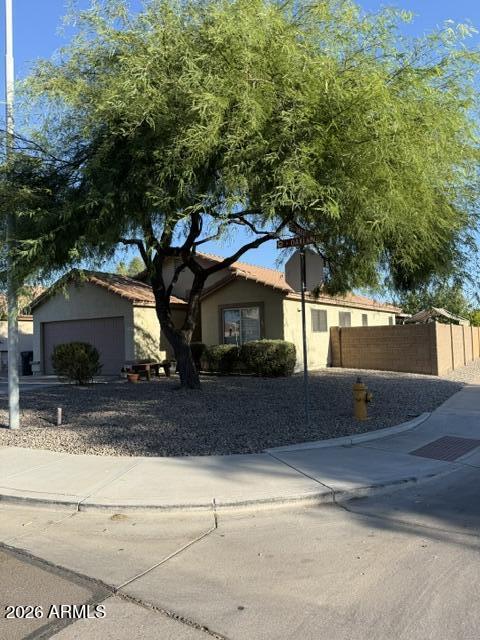
update-New PRICE- New Garage Door this week installed (will be painted next week) & Ozone vent AC treatment last week LOCATION ! LOCATION! LOCATION ! - RAY & COOPER area-NO HOA, CORNER LOT, 3/2 - ONE STORY home. Large OPEN great room style- living room, dining and kitchen. Primary bedroom and other bedrooms are all separated from each other. Flooring partially upgraded in 2024,2025,2026. AC replaced 2020. LARGE shade tree in front yard and one in backyard. Ceiling fans, laundry room inside. Washer, Dryer & Fridge can all convey to a new buyer. Two GARDEN BEDS - Storage Shed stays as well. Near the park on Carla. CENTRALLY located near Grocery Stores, and businesses. Easy access to 202, 101 and 60. 2-inch wood faux blinds and curtains can all stay as well.

Overview

Property Status
Sold
Date Sold
September 15, 2026
Lot Size
5,990 Sq.Ft.
MLS ID
7057851
Property Type
Residential
Year Built
1996

Features & Amenities

Neighborhood
Chandler
Stories
1
Garage Spaces
2.0
Water Source
Public
Roof
Tile
Lot Features
Sprinklers In Rear, Sprinklers In Front, Corner Lot, Gravel/Stone Front, Grass Back
Parking
Garage Door Opener
Heat Type
Natural Gas
Air Conditioning
Central Air, Ceiling Fan(s), Programmable Thmstat
Laundry Room
Inside
Appliances
Dryer, Washer, Refrigerator, Dishwasher, Disposal, Electric Range
Other Interior Features
High Speed Internet, No Interior Steps, Pantry, Full Bth Master Bdrm, Laminate Counters
Sewer
Public Sewer
Security Features
Security System Owned
Elementary School
Sanborn Elementary School
Middle School
Willis Junior High School
High School
Chandler High School
School District
Chandler Unified District #80
Sales Price
$406,000
Real Estate Tax
$1,482/yr

Downloads

1769 E OAKLAND Street

Schedule a Tour

We would love to help you see this beautiful home! As a full-service brokerage, we can help you tour. Please submit an offer, and answer questions about the buying process.

Thank you

for your interest in 1769 E OAKLAND Street, Chandler, AZ 85225

1769 E OAKLAND Street
Navigate
Downtown streetscape with a covered stucco walkway, red-brick building, and parked cars.

Explore Chandler

read more

I'm Interested In

1769 E OAKLAND Street

or
  • CallAlex Brescia

    License #SA683198000

    (480) 213-8183
  • Follow Us On Instagram