Leave a Message

By providing your contact information to Sanctuary Realty Group, your personal information will be processed in accordance with Sanctuary Realty Group's Privacy Policy. By checking the box(es) below, you expressly consent to receive marketing or promotional real estate communication from Sanctuary Realty Group in the manner selected by you. For SMS text messages, message frequency varies. Message and data rates may apply. Consent is not a condition of purchase of any goods or services. You may opt out of receiving further communications from Sanctuary Realty Group at any time. To opt out of receiving SMS text messages, reply STOP to unsubscribe. SMS text messaging is subject to our Terms of Use.

Thank you for your message. We will be in touch with you shortly.

Explore Our Properties

Property Description

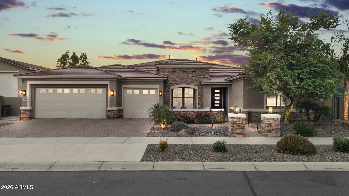
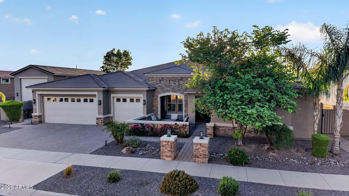
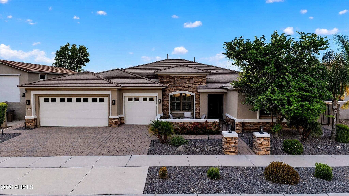
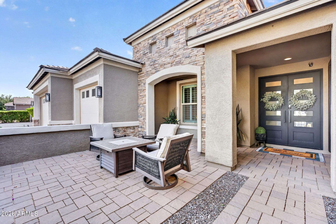
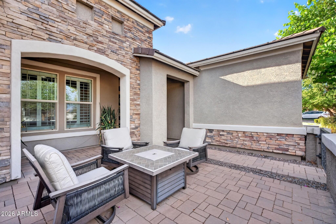
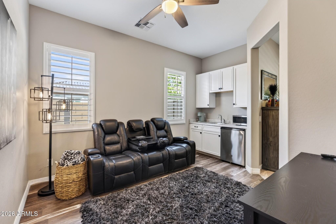
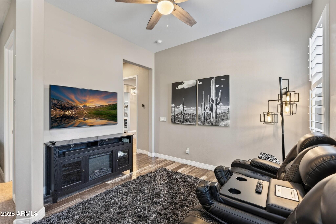
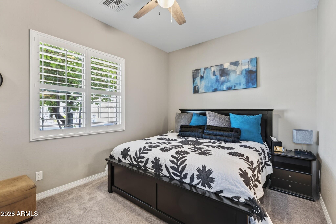
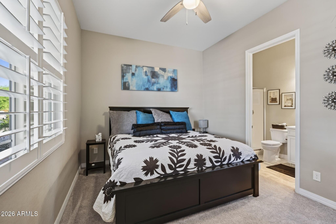
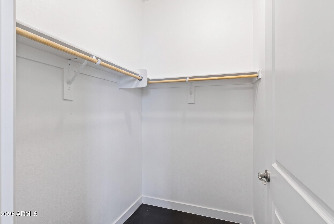
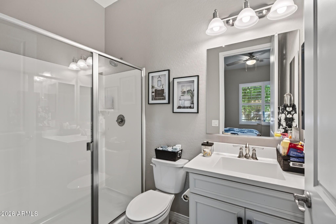
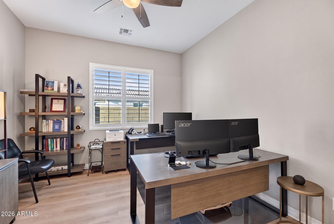
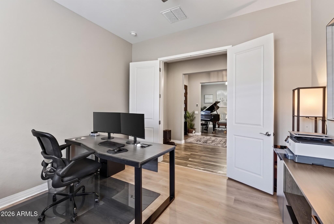
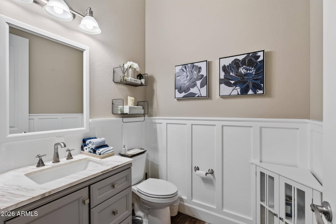
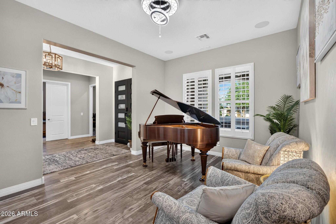
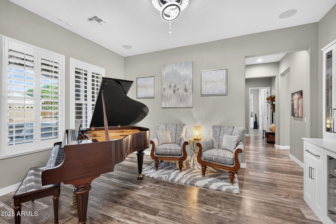
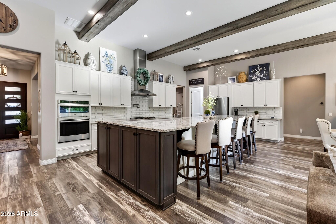
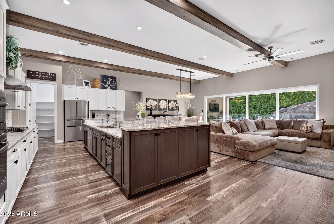
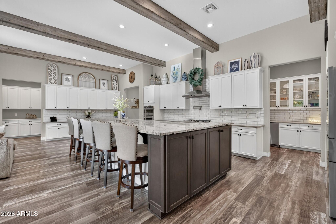
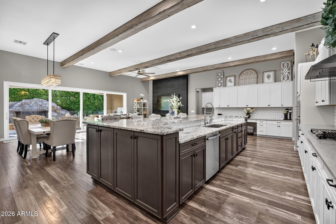
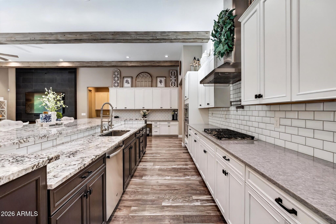
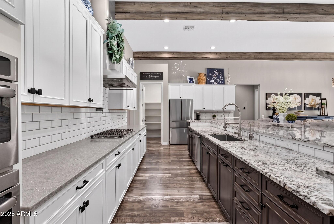
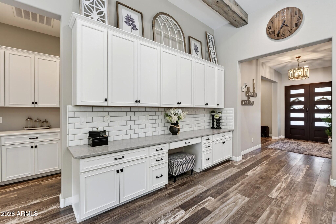
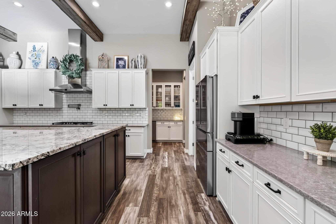
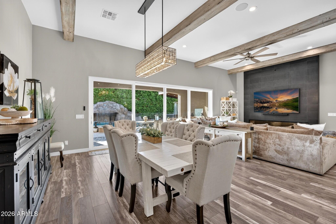
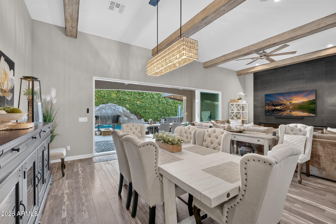
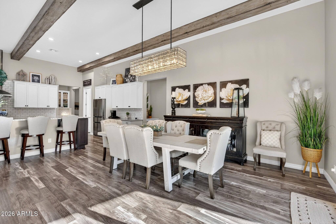
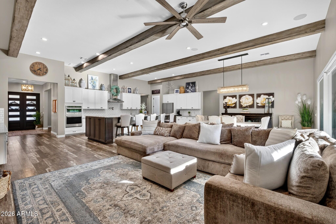
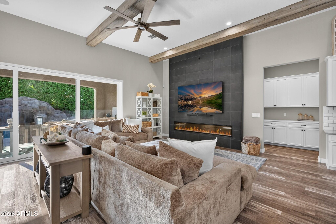
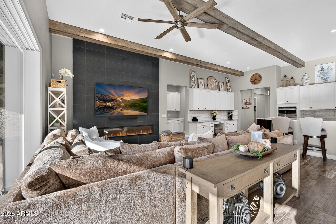
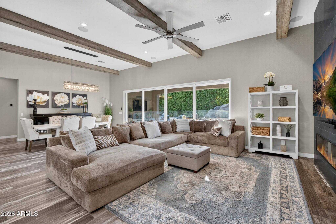
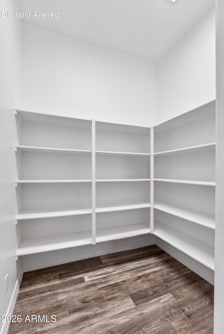
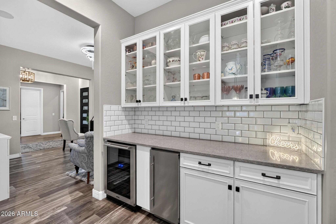
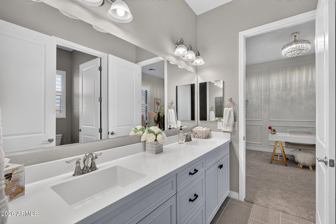
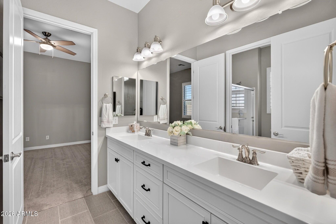
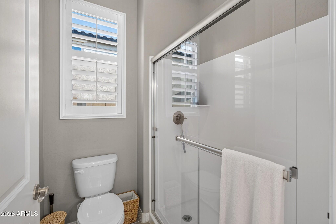
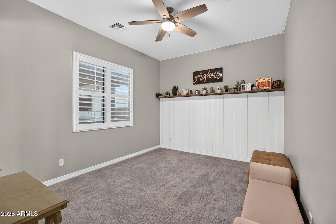
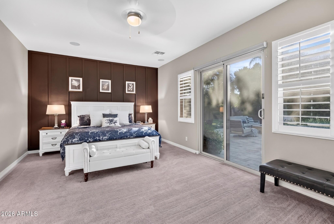
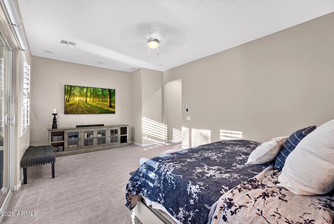
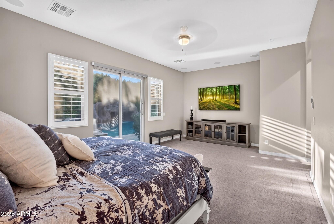
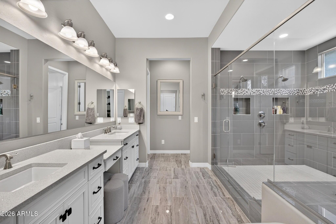
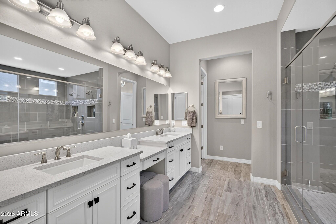
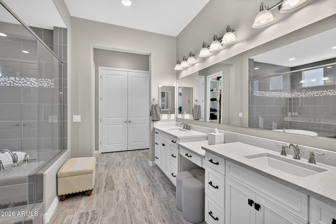
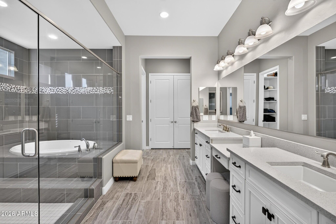
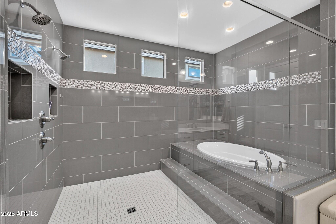
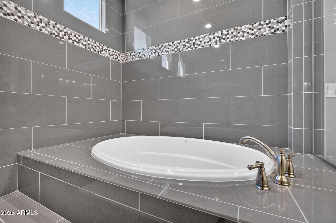
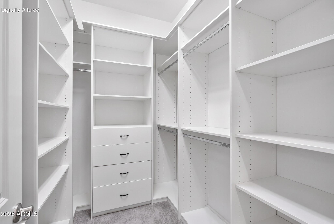
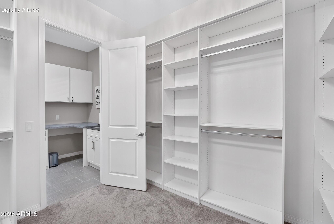
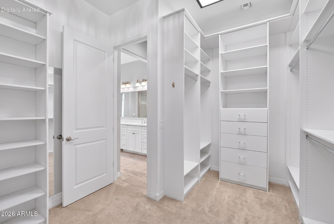
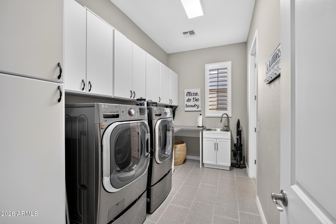
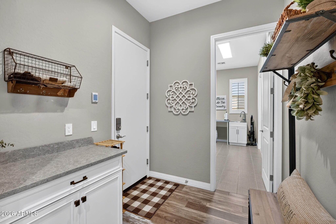
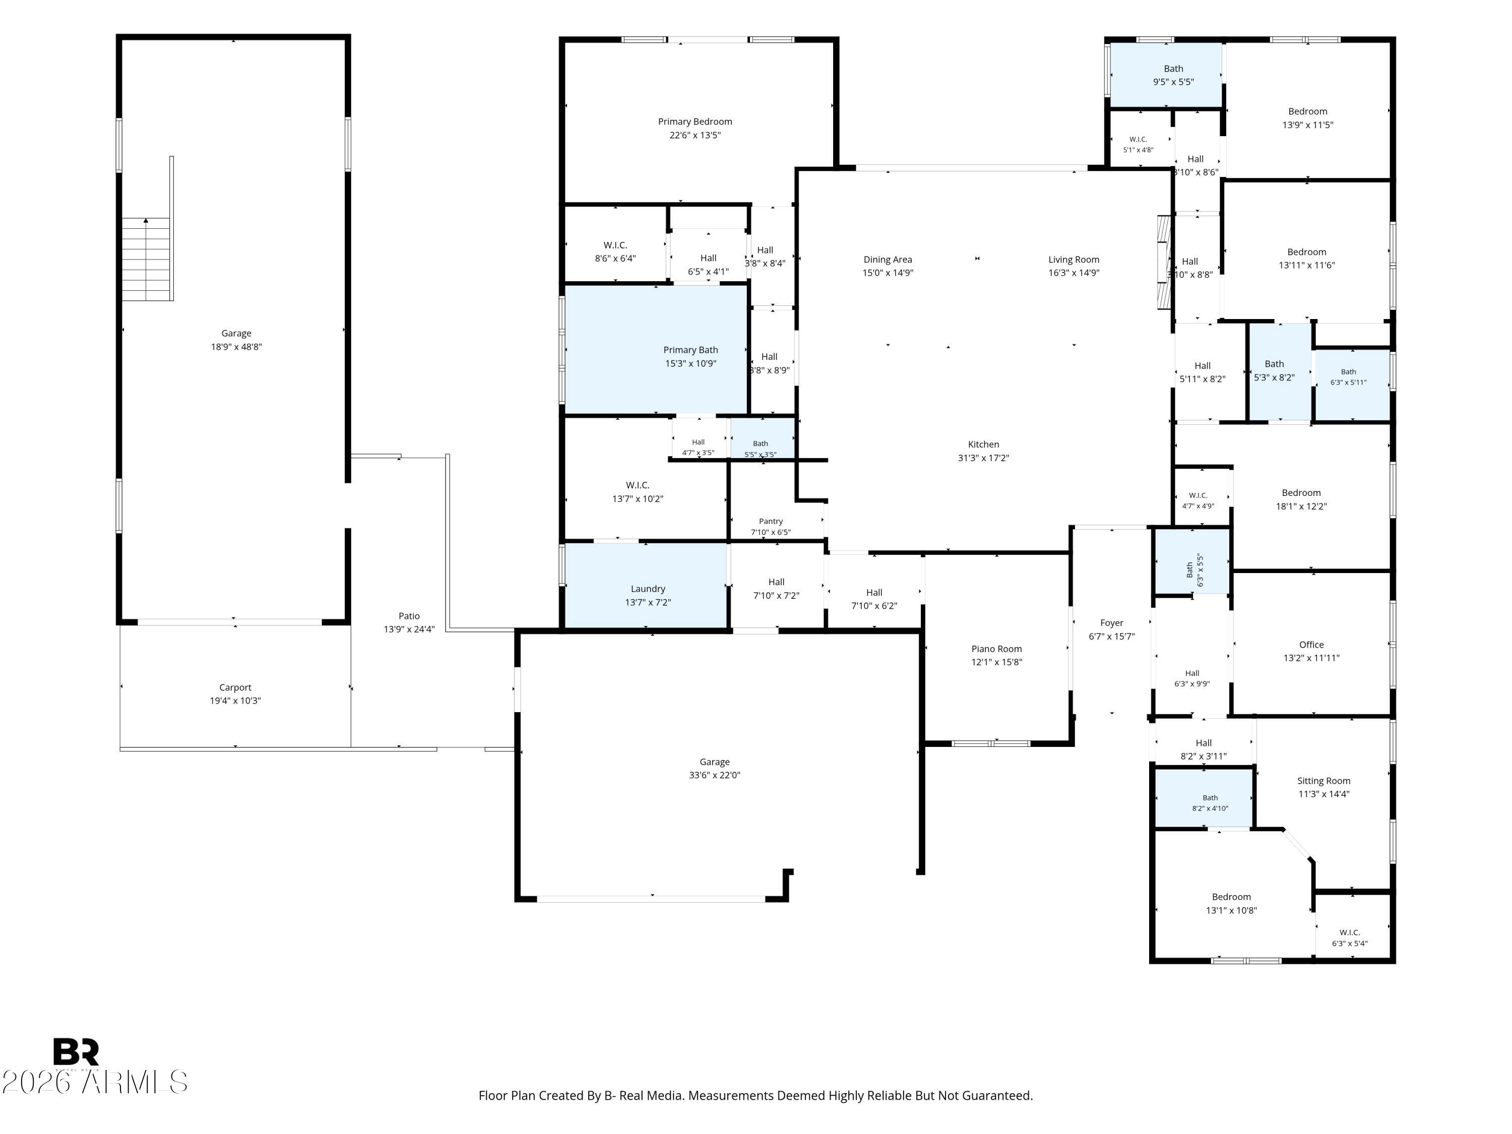
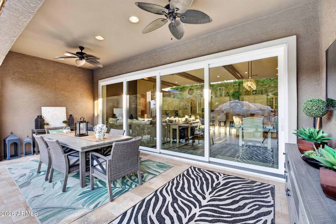
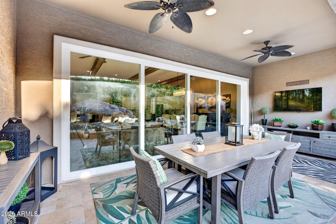
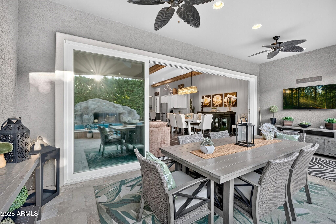
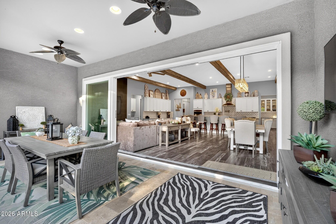
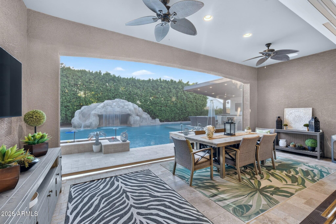
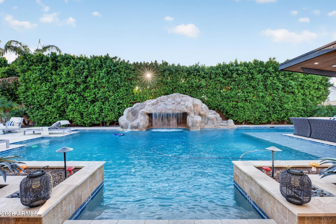
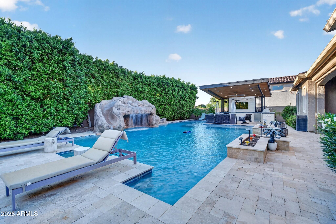
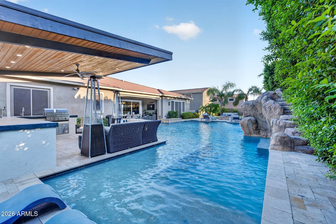
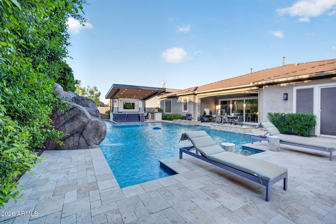
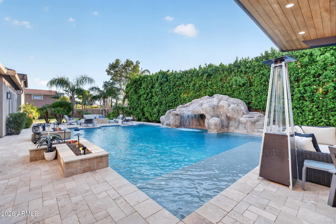
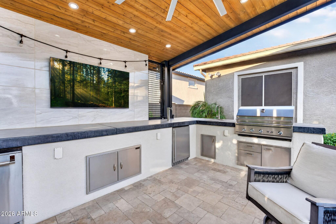
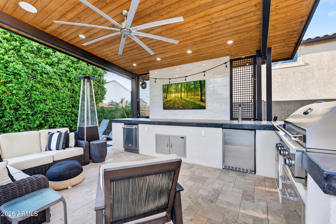
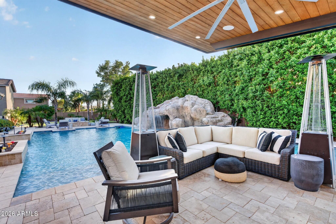
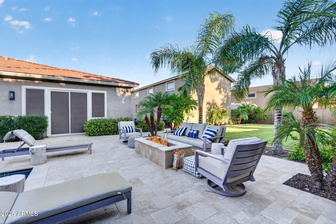
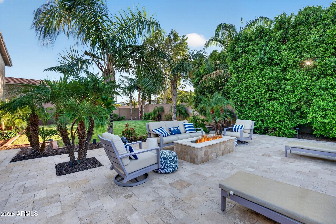
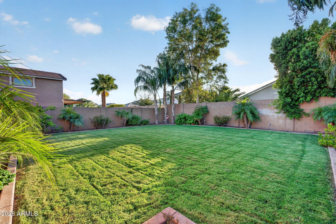
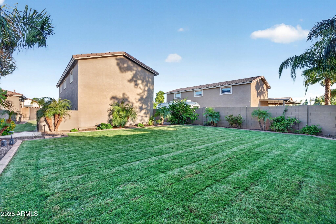
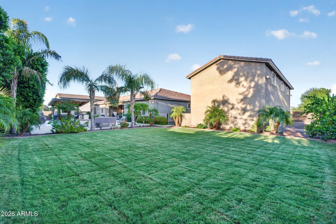
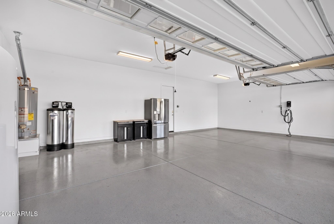
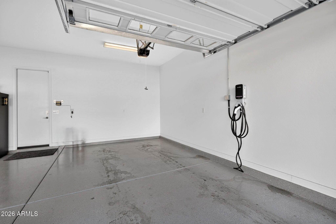
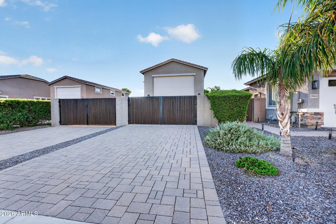
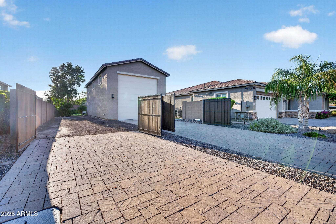
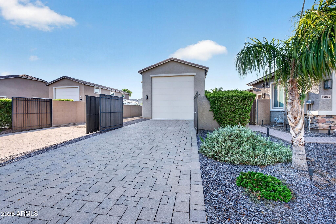
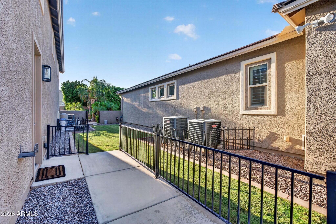
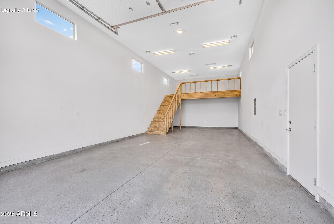
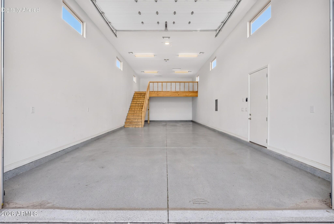
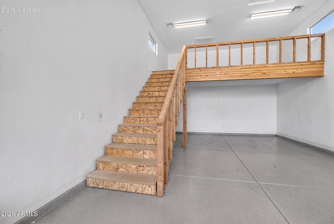
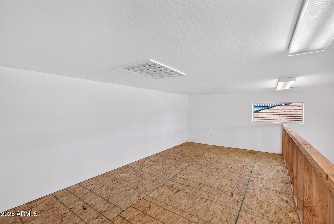
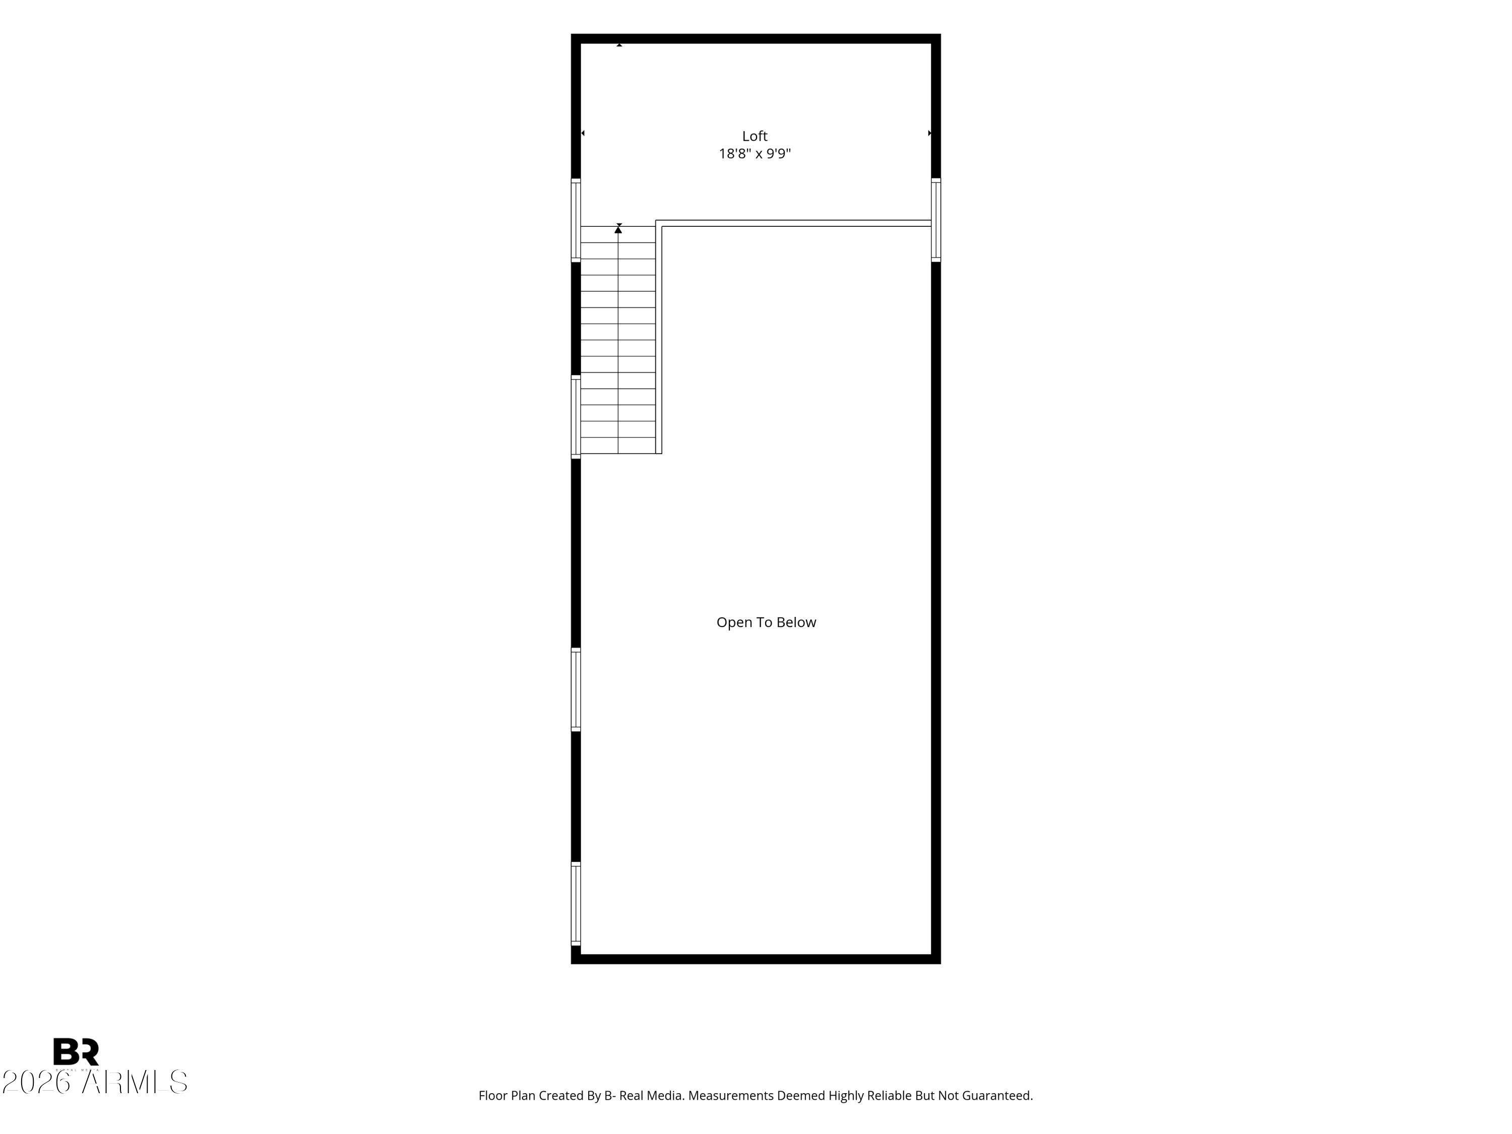
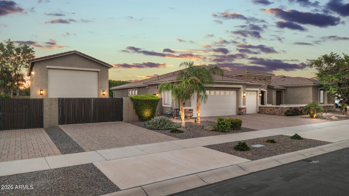
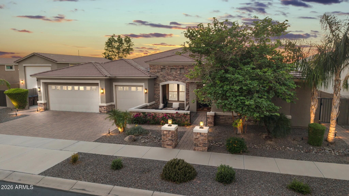
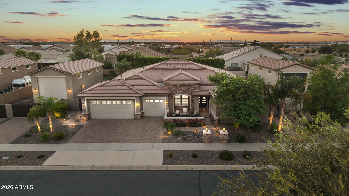
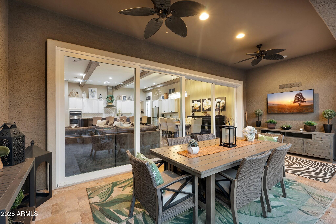
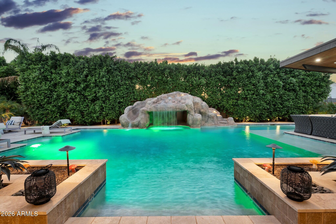
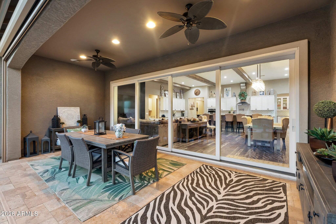
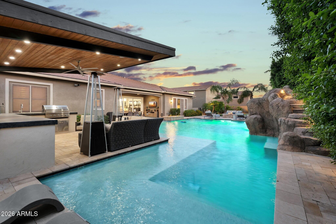
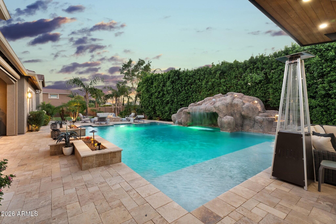
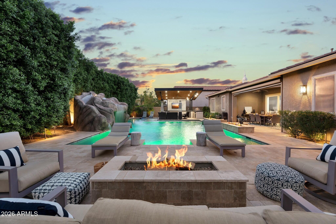
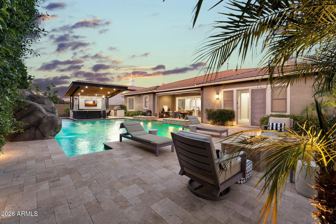
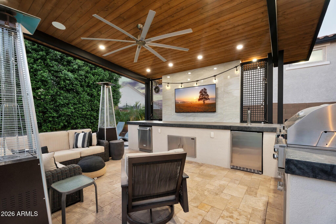
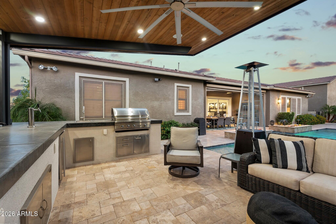
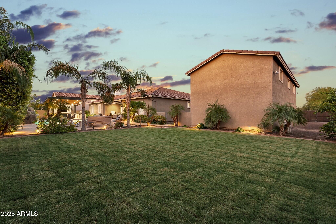
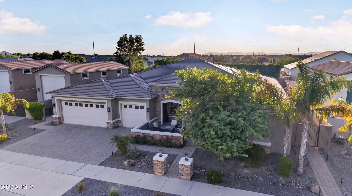
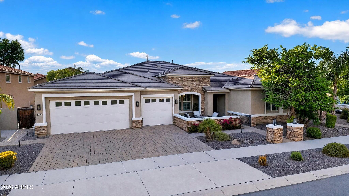
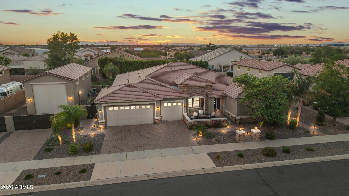
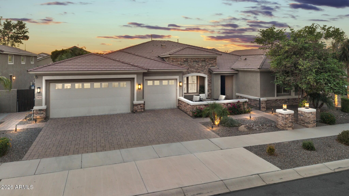
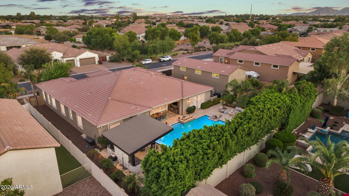
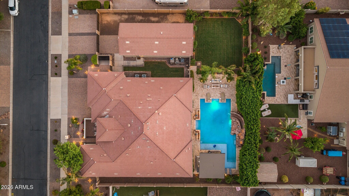
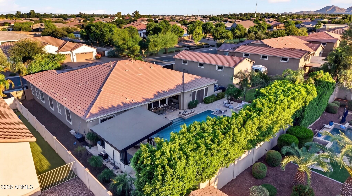
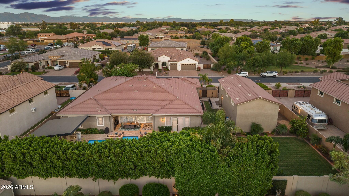
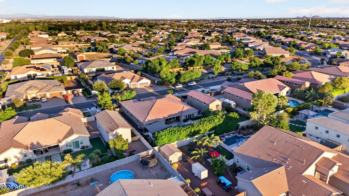
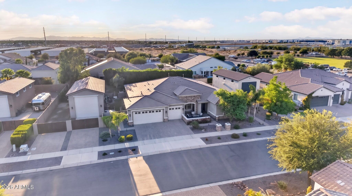
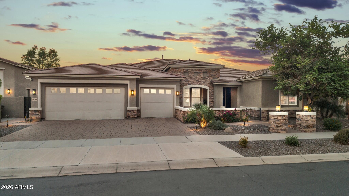
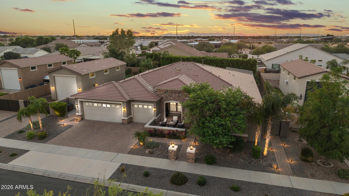
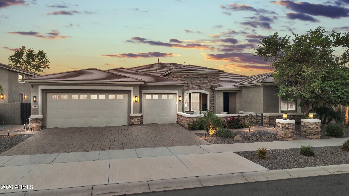
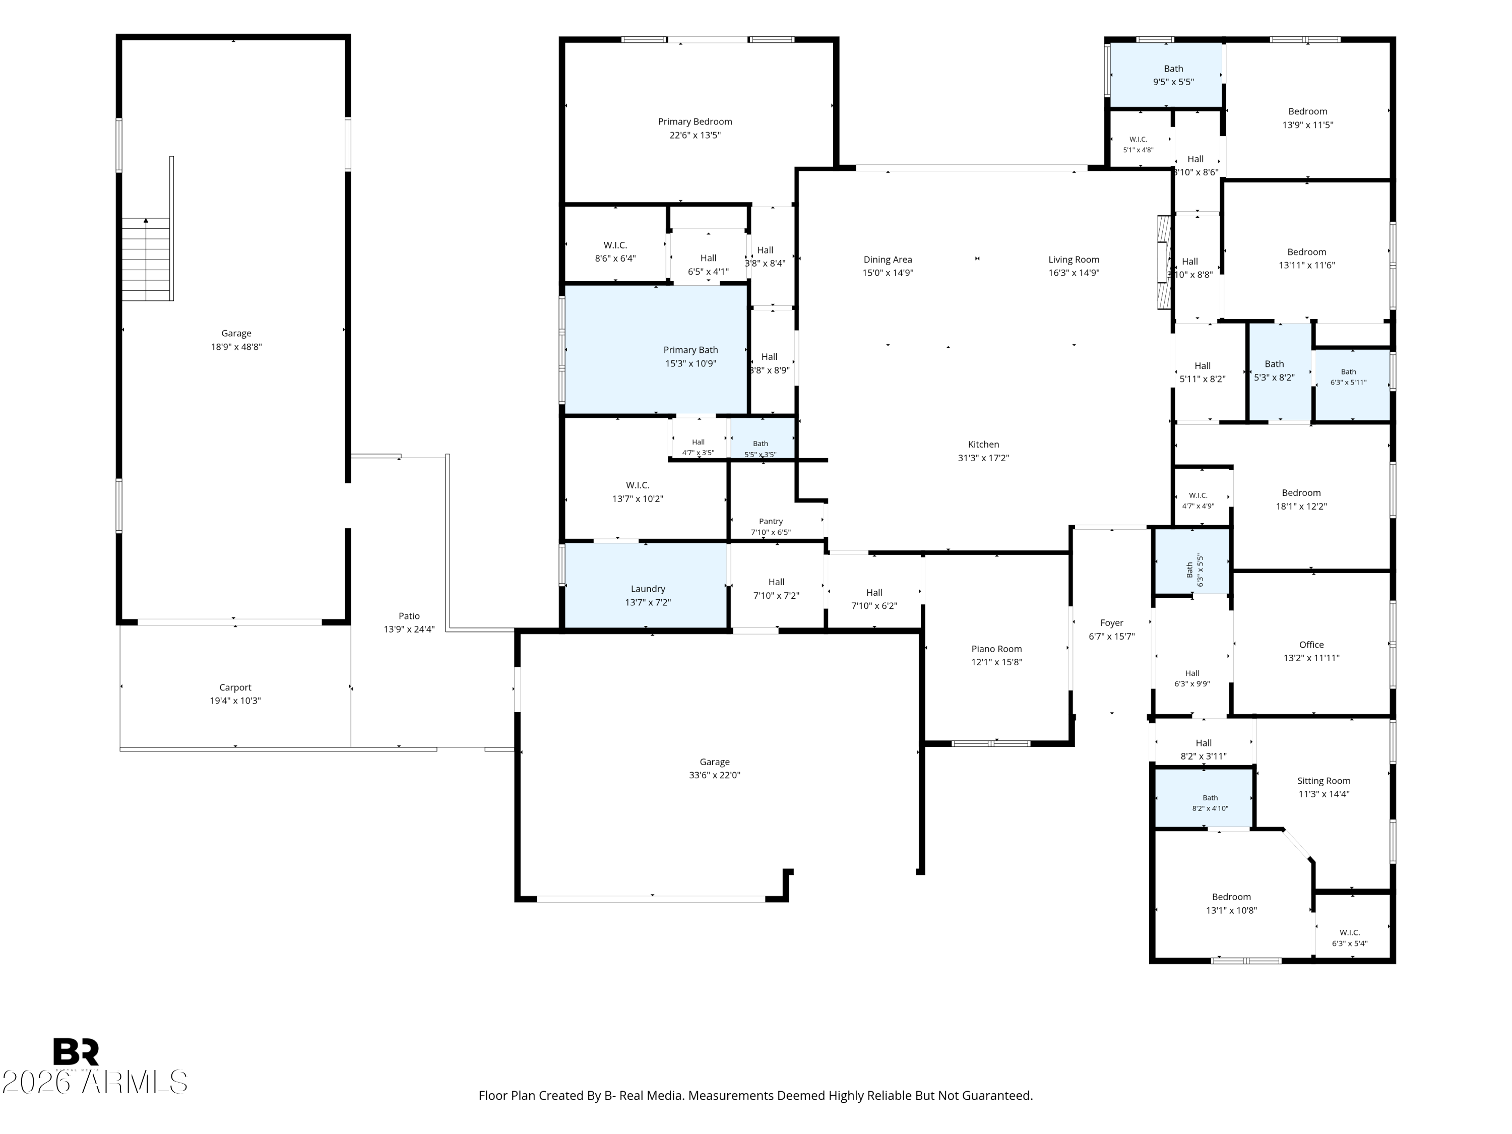
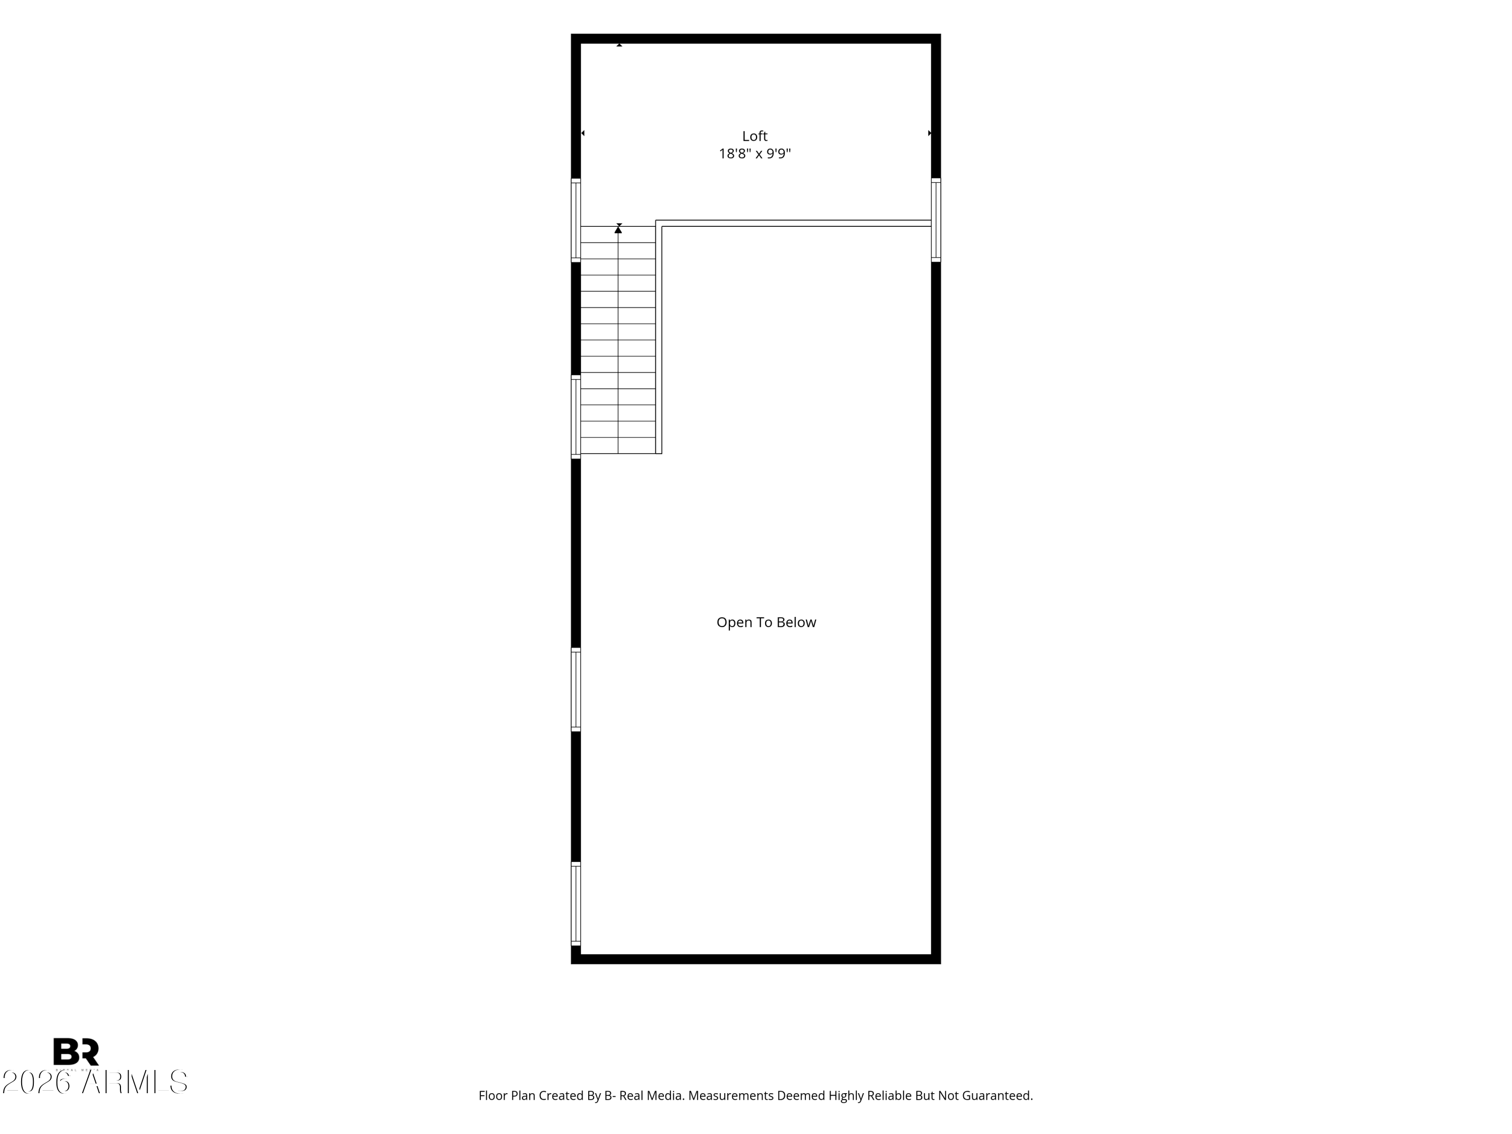
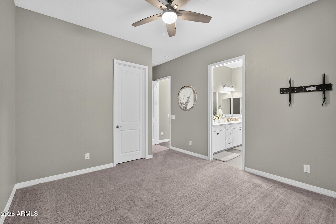
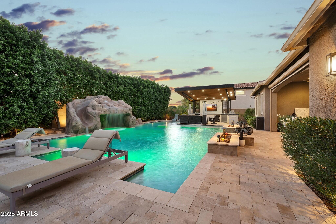
This stunning single level home offers over 4,000 sq. ft. of thoughtfully designed living space including a private guest casita complete with a full bath, walk-in closet, kitchenette, and sitting room. The open concept layout of the home centers around the spacious kitchen and showcases a remarkable 14.5' x 6.5' island as an impressive focal point for both cooking and entertaining. In addition, there's a walk in pantry and a butler's pantry equipped with a built-in wine refrigerator and ice maker adding to the home's functionality. The open great room features ceiling beams, a striking floor to ceiling fireplace, and a wall of telescoping glass sliders that open to the resort-style backyard. Step into the primary bedroom which offers a gorgeous ensuite with dual walk-in closets, a walk-in shower with dual shower heads, and a large soaking tub. In addition, the primary suite offers access to the private backyard enhancing the retreat-like feel. Out back, unwind in the stunning 48,000 gal resort-style pool with a 9.5' deep end, wraparound baja shelf, and a dramatic grotto complete with slide and waterfall. The fully-equipped outdoor kitchen offers a grill, refrigerator, kegerator, sink, and mounted TV. Perfect for effortless entertaining. The towering ficus trees create exceptional privacy while adding a beautiful touch. For hobbyists and adventurers, the 50' x 20' climate-controlled RV garage offers a loft, two 220V outlets, epoxy flooring, and a dedicated RV cleanout. Two 14' RV gates provide easy access and abundant parking for toys, trailers, and equipment. Located in La Jara Farms II, just 10 minutes from the 202, this home delivers luxury, space, and unmatched amenities.

Overview

Property Status
Active Under Contract
Lot Size
0.43 Acres
MLS ID
7084292
Property Type
Residential
Year Built
2018

Features & Amenities

Neighborhood
Queen Creek
Stories
1
Garage Spaces
8.0
Water Source
Public
Pool
Variable Speed Pump, Outdoor, Diving Pool
Roof
Tile
Lot Features
Sprinklers In Rear, Sprinklers In Front, Desert Front, Grass Back, Auto Timer H 2 O Front, Auto Timer H 2 O Back
Parking
Attached Garage, Detached Garage, RV Access/Parking, RV Gated, Garage Door Opener, Extended Length Garage, Over Height Garage, Separate Strge Area, Temp Controlled, RV Garage, Shared Driveway, Electric Vehicle Charging Station(s)
Heat Type
ENERGY STAR Qualified Equipment, Natural Gas
Air Conditioning
Central Air, Ceiling Fan(s), Programmable Thmstat
Laundry Room
Wshr/Dry Hook Up Only
Fireplace
Fire Pit, Family Room
Appliances
Water Softener Owned, Reverse Osmosis, Refrigerator, Built-in Microwave, Dishwasher, Disposal, Gas Cooktop, Built-In Gas Oven
Other Interior Features
Walk-in Pantry, High Speed Internet, Granite Counters, Double Vanity, Eat-in Kitchen, Breakfast Bar, 9 Flat Ceilings, No Interior Steps, Vaulted Ceiling(s), Kitchen Island, Full Bth Master Bdrm, Separate Shwr Tub
Sewer
Public Sewer
Disability Features
Accessible Door 32 in Wide, Mltpl Entries/Exits, Accessible Hallway(s)
Security Features
Security System Owned
Other Exterior Features
Rain Gutters, Private Yard, Screened in Patio(s), Storage, Built-in Barbecue, RV Hookup
Elementary School
Jack Barnes Elementary School
Middle School
Queen Creek Junior High School
High School
Queen Creek High School
School District
Queen Creek Unified District
Sales Price
$1,595,000
Real Estate Tax
$5,914/yr
HOA
$224/mo

Downloads

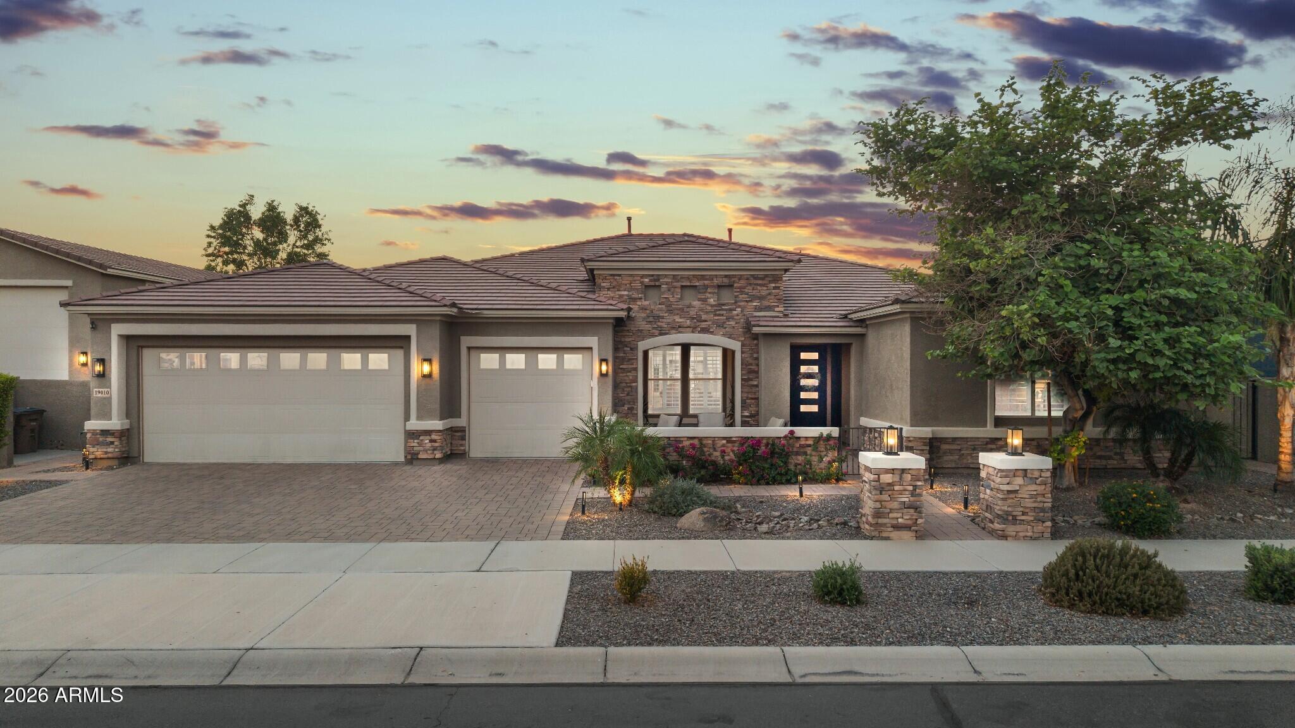
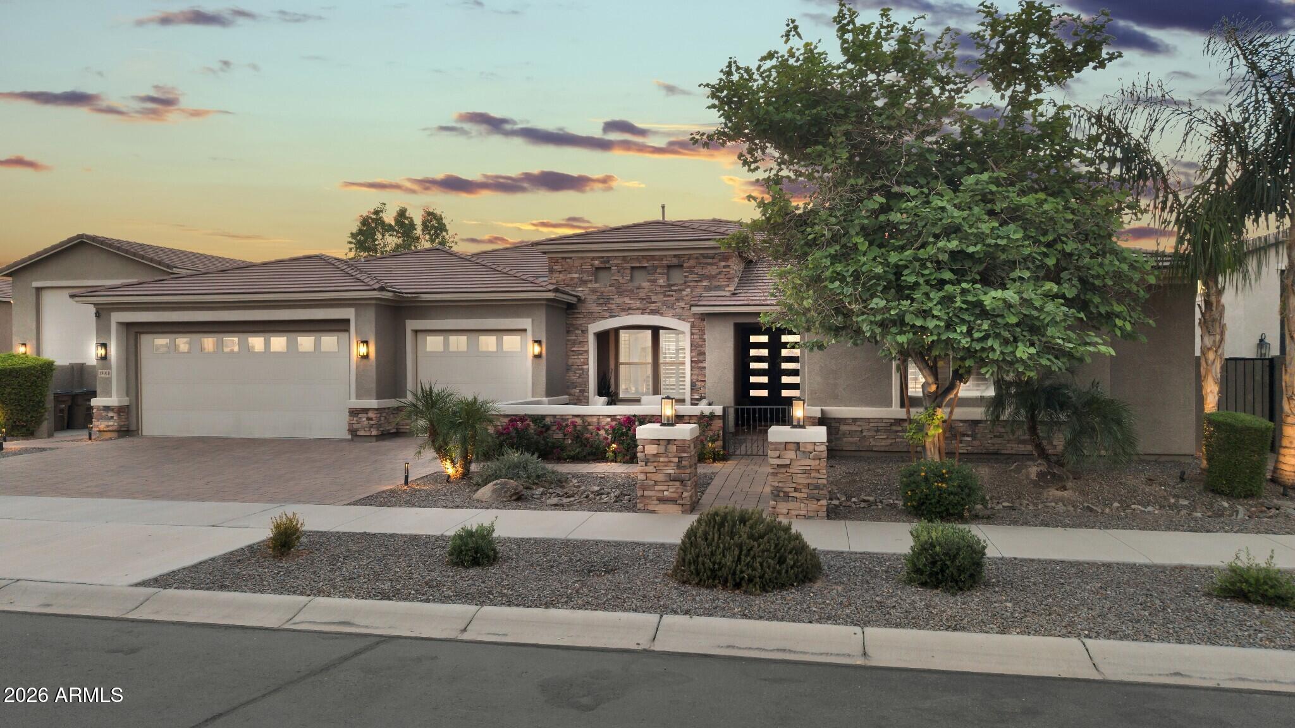
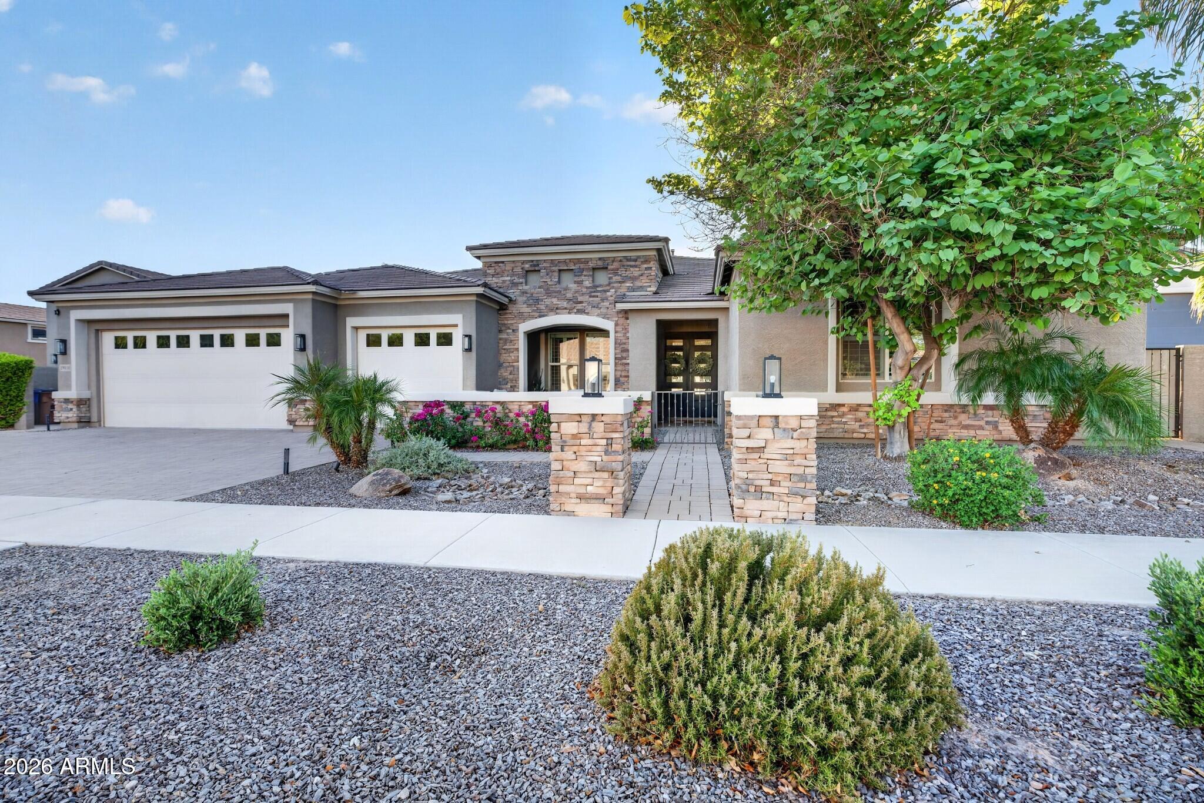
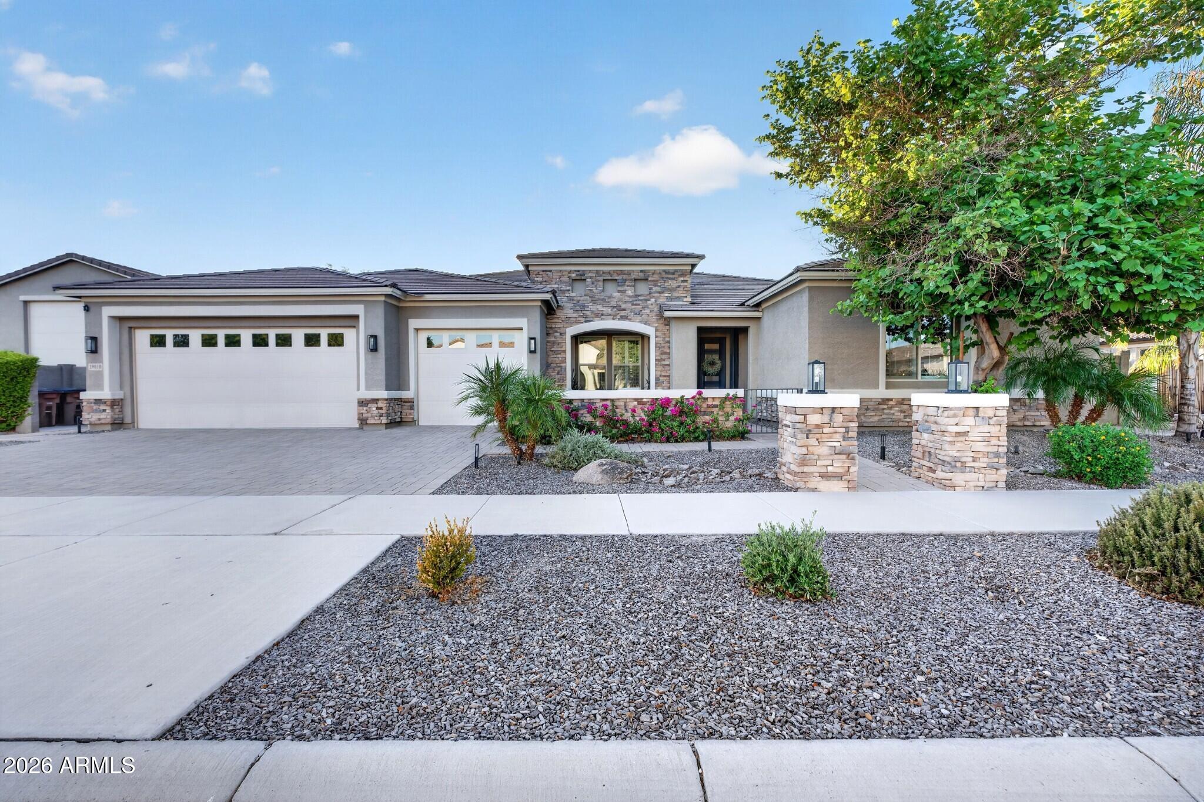
Single-story gray home with stone accents, two garage doors, and desert landscaping.

Schedule a Tour

We would love to help you see this beautiful home! As a full-service brokerage, we can help you tour. Please submit an offer, and answer questions about the buying process.
Thank you

for your interest in 19010 S 196TH Way, Queen Creek, AZ 85142

19010 S 196TH Way
Navigate
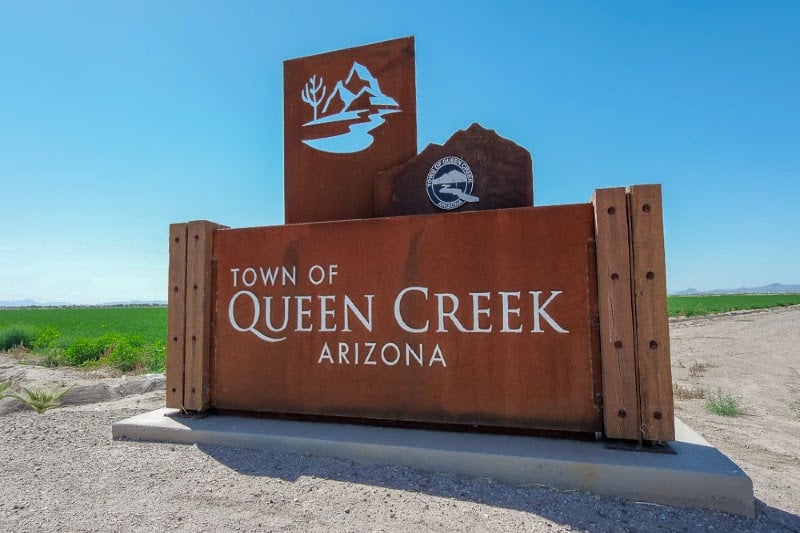
Queen Creek, Arizona town sign beside open fields and distant mountains.
Explore Queen Creek

read more

Mortgage Calculator

Estimate your monthly mortgage payment, including the principal and interest, property taxes, and HOA. Adjust the values to generate a more accurate rate.
$0,000 Your Payment 20 15 65
$0,000 Your Payment

I'm Interested In

19010 S 196TH Way

or Contact

Follow Us On Instagram