Leave a Message

By providing your contact information to Sanctuary Realty Group, your personal information will be processed in accordance with Sanctuary Realty Group's Privacy Policy. By checking the box(es) below, you expressly consent to receive marketing or promotional real estate communication from Sanctuary Realty Group in the manner selected by you. For SMS text messages, message frequency varies. Message and data rates may apply. Consent is not a condition of purchase of any goods or services. You may opt out of receiving further communications from Sanctuary Realty Group at any time. To opt out of receiving SMS text messages, reply STOP to unsubscribe. SMS text messaging is subject to our Terms of Use.

Thank you for your message. We will be in touch with you shortly.

Explore Our Properties

Property Description

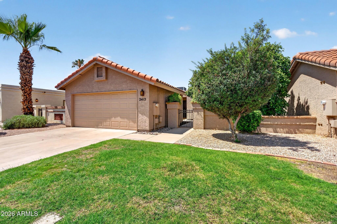
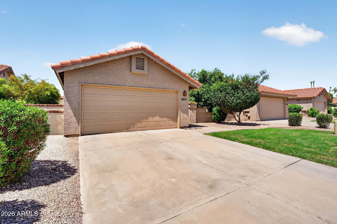
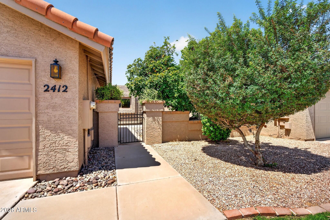
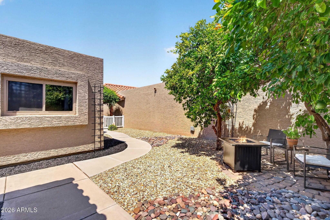
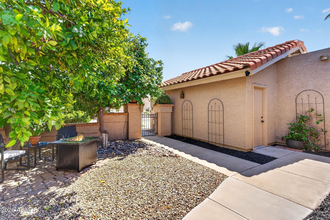
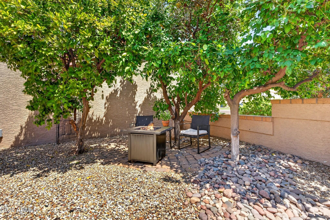
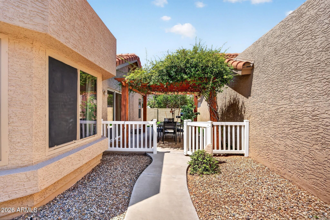
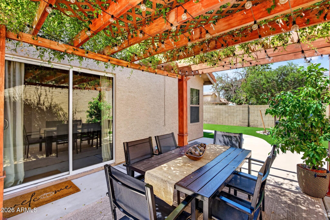
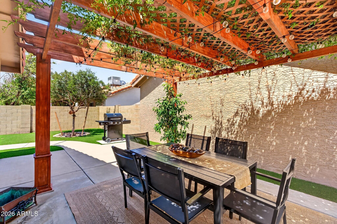
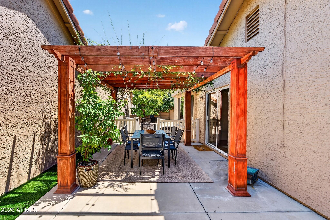
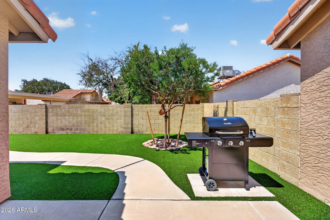
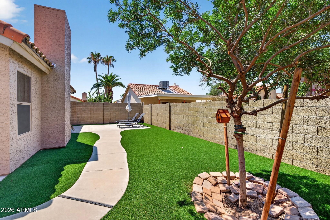
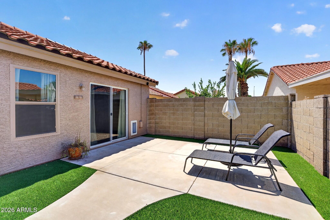
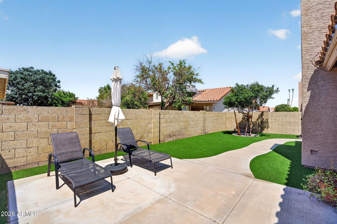
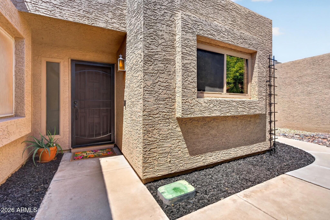
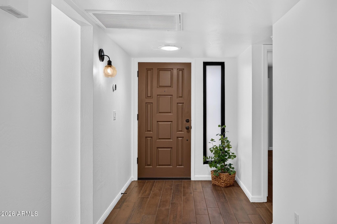
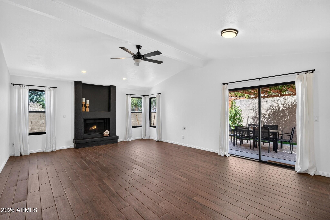
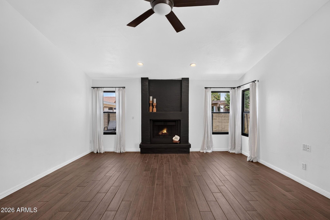
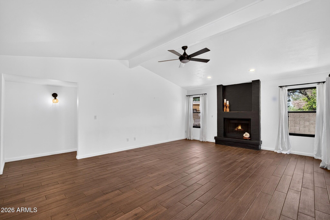
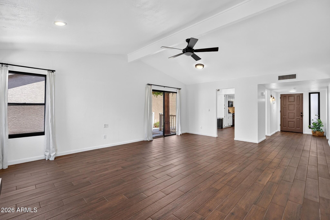
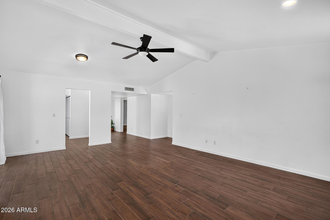
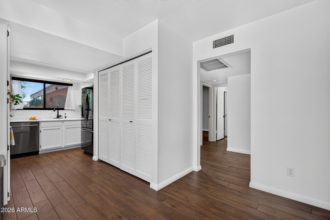
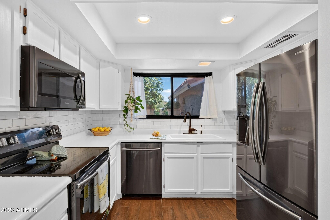
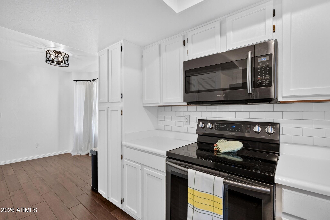
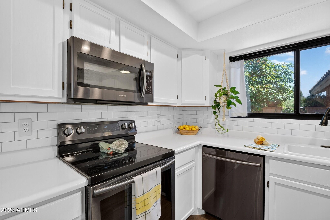
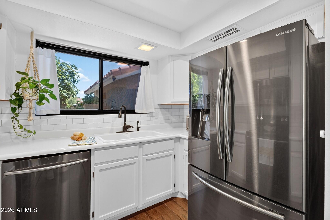
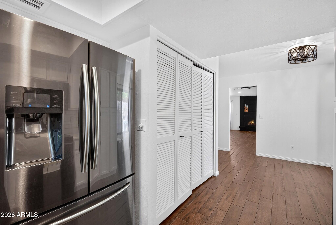
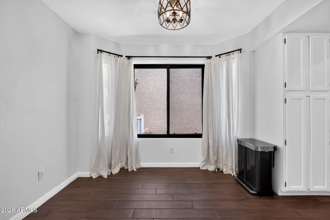
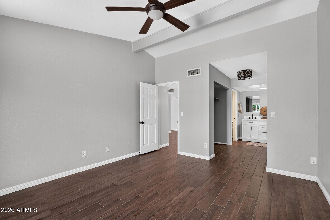
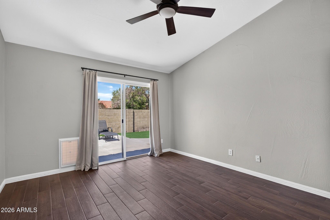
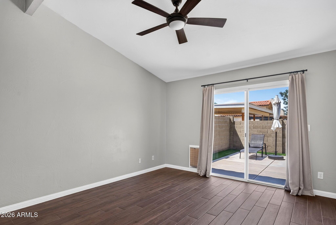
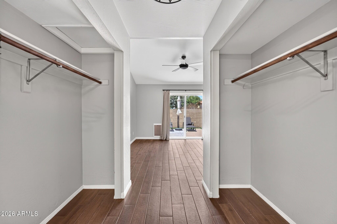
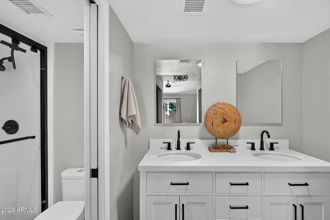
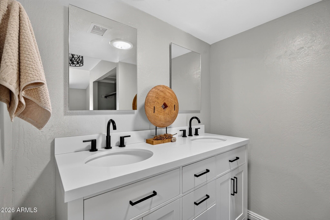
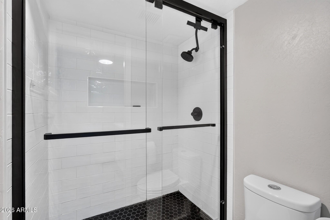
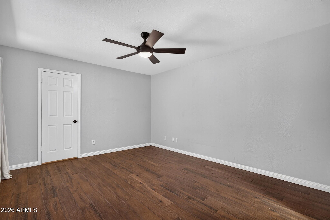
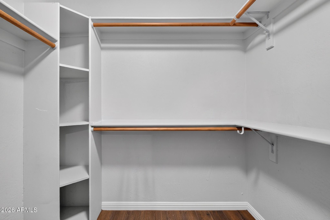
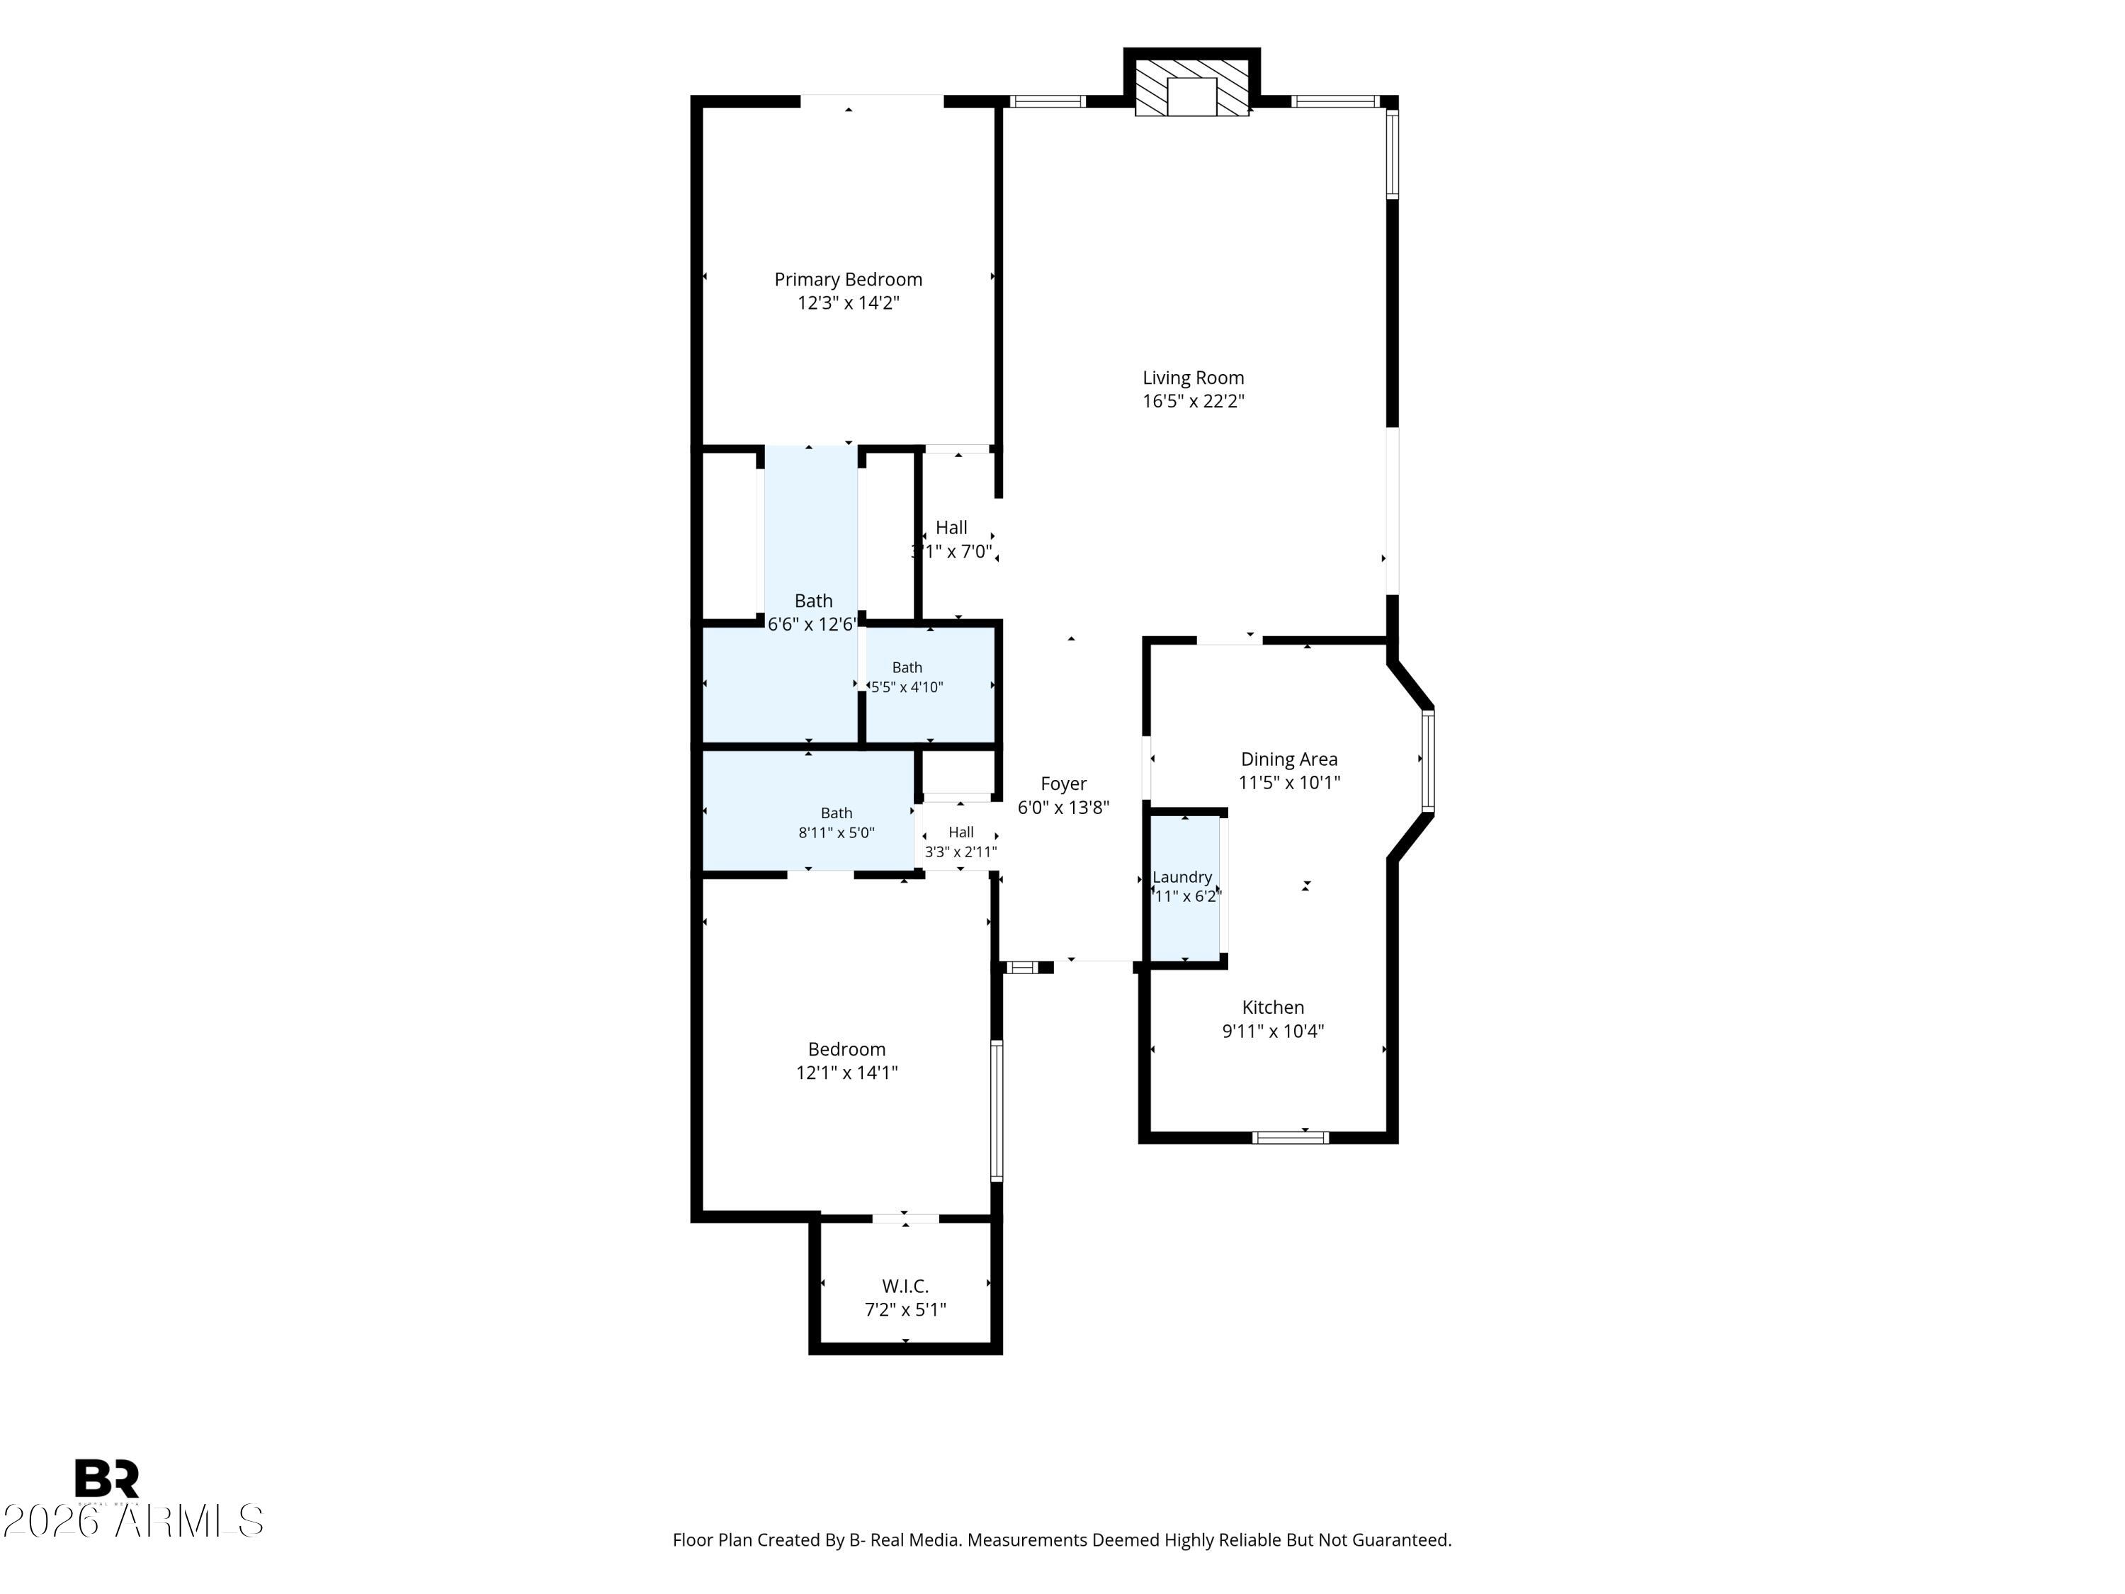
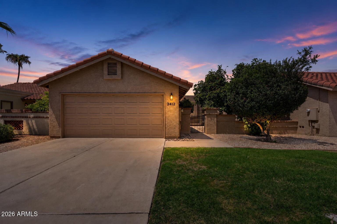
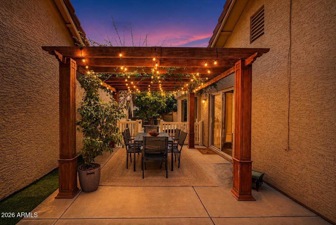
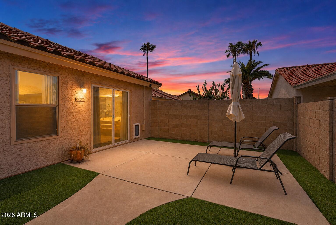
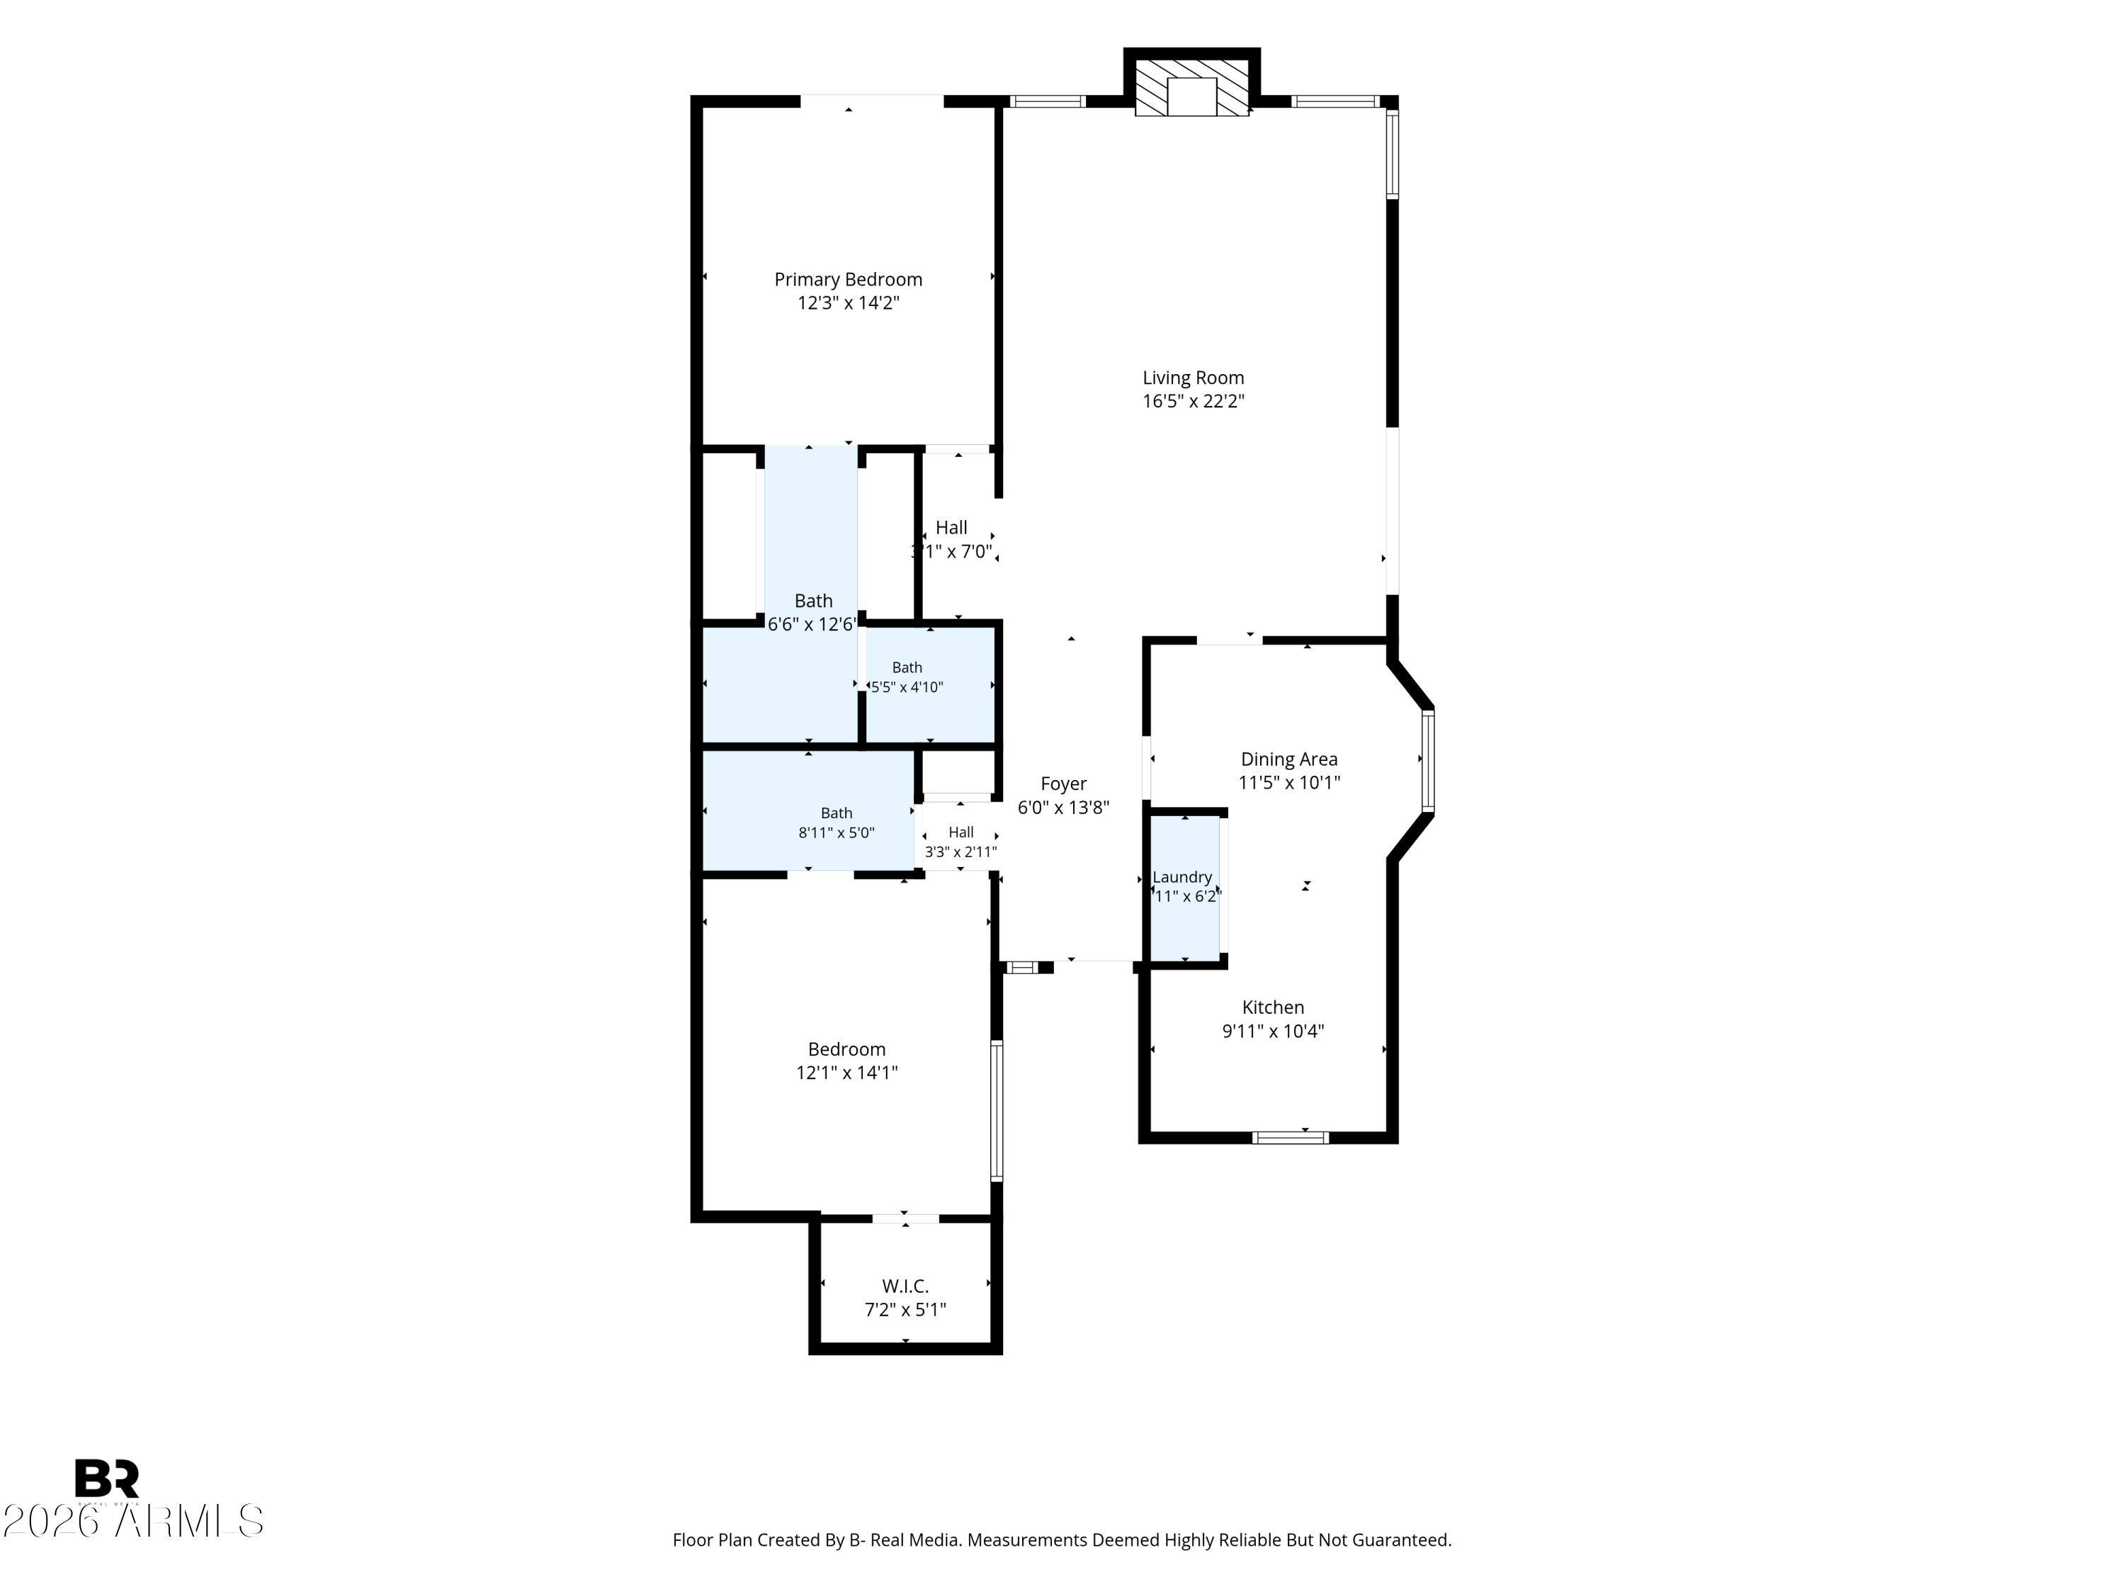
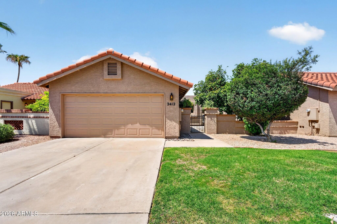
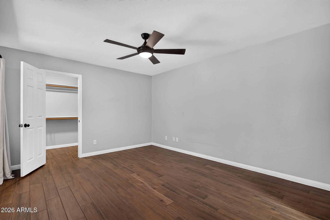
Welcome to this inviting home in a desirable Chandler location! New roof (2026) and new AC (2025). The bright, open interior features soaring ceilings, warm neutral tones, and a spacious living room with a cozy fireplace. The eat-in kitchen offers abundant cabinetry and generous counter space. This unique floor plan includes two spacious primary suites. One features a large walk-in closet, while the other offers dual closets and private access to the backyard. Tile flooring runs throughout the home, no carpet. Step outside to a covered patio, low-maintenance landscaping with artificial turf, and plenty of space for relaxing or entertaining. Residents can also enjoy the community pool, perfect for cooling off during Arizona's warmer months. Conveniently located near the Loop 101 and walking distance to the elementary and Jr. high school. This Chandler home is ready for its next lucky owner!

Overview

Property Status
Active Under Contract
Lot Size
5,014 Sq.Ft.
MLS ID
7057418
Property Type
Residential
Year Built
1984

Features & Amenities

Neighborhood
Chandler
Architecture Styles
Ranch
Stories
1
Garage Spaces
2.0
Water Source
City Water
Roof
Tile
Lot Features
North/South Exposure, Sprinklers In Rear, Sprinklers In Front, Gravel/Stone Back, Grass Front, Synthetic Grass Back
Parking
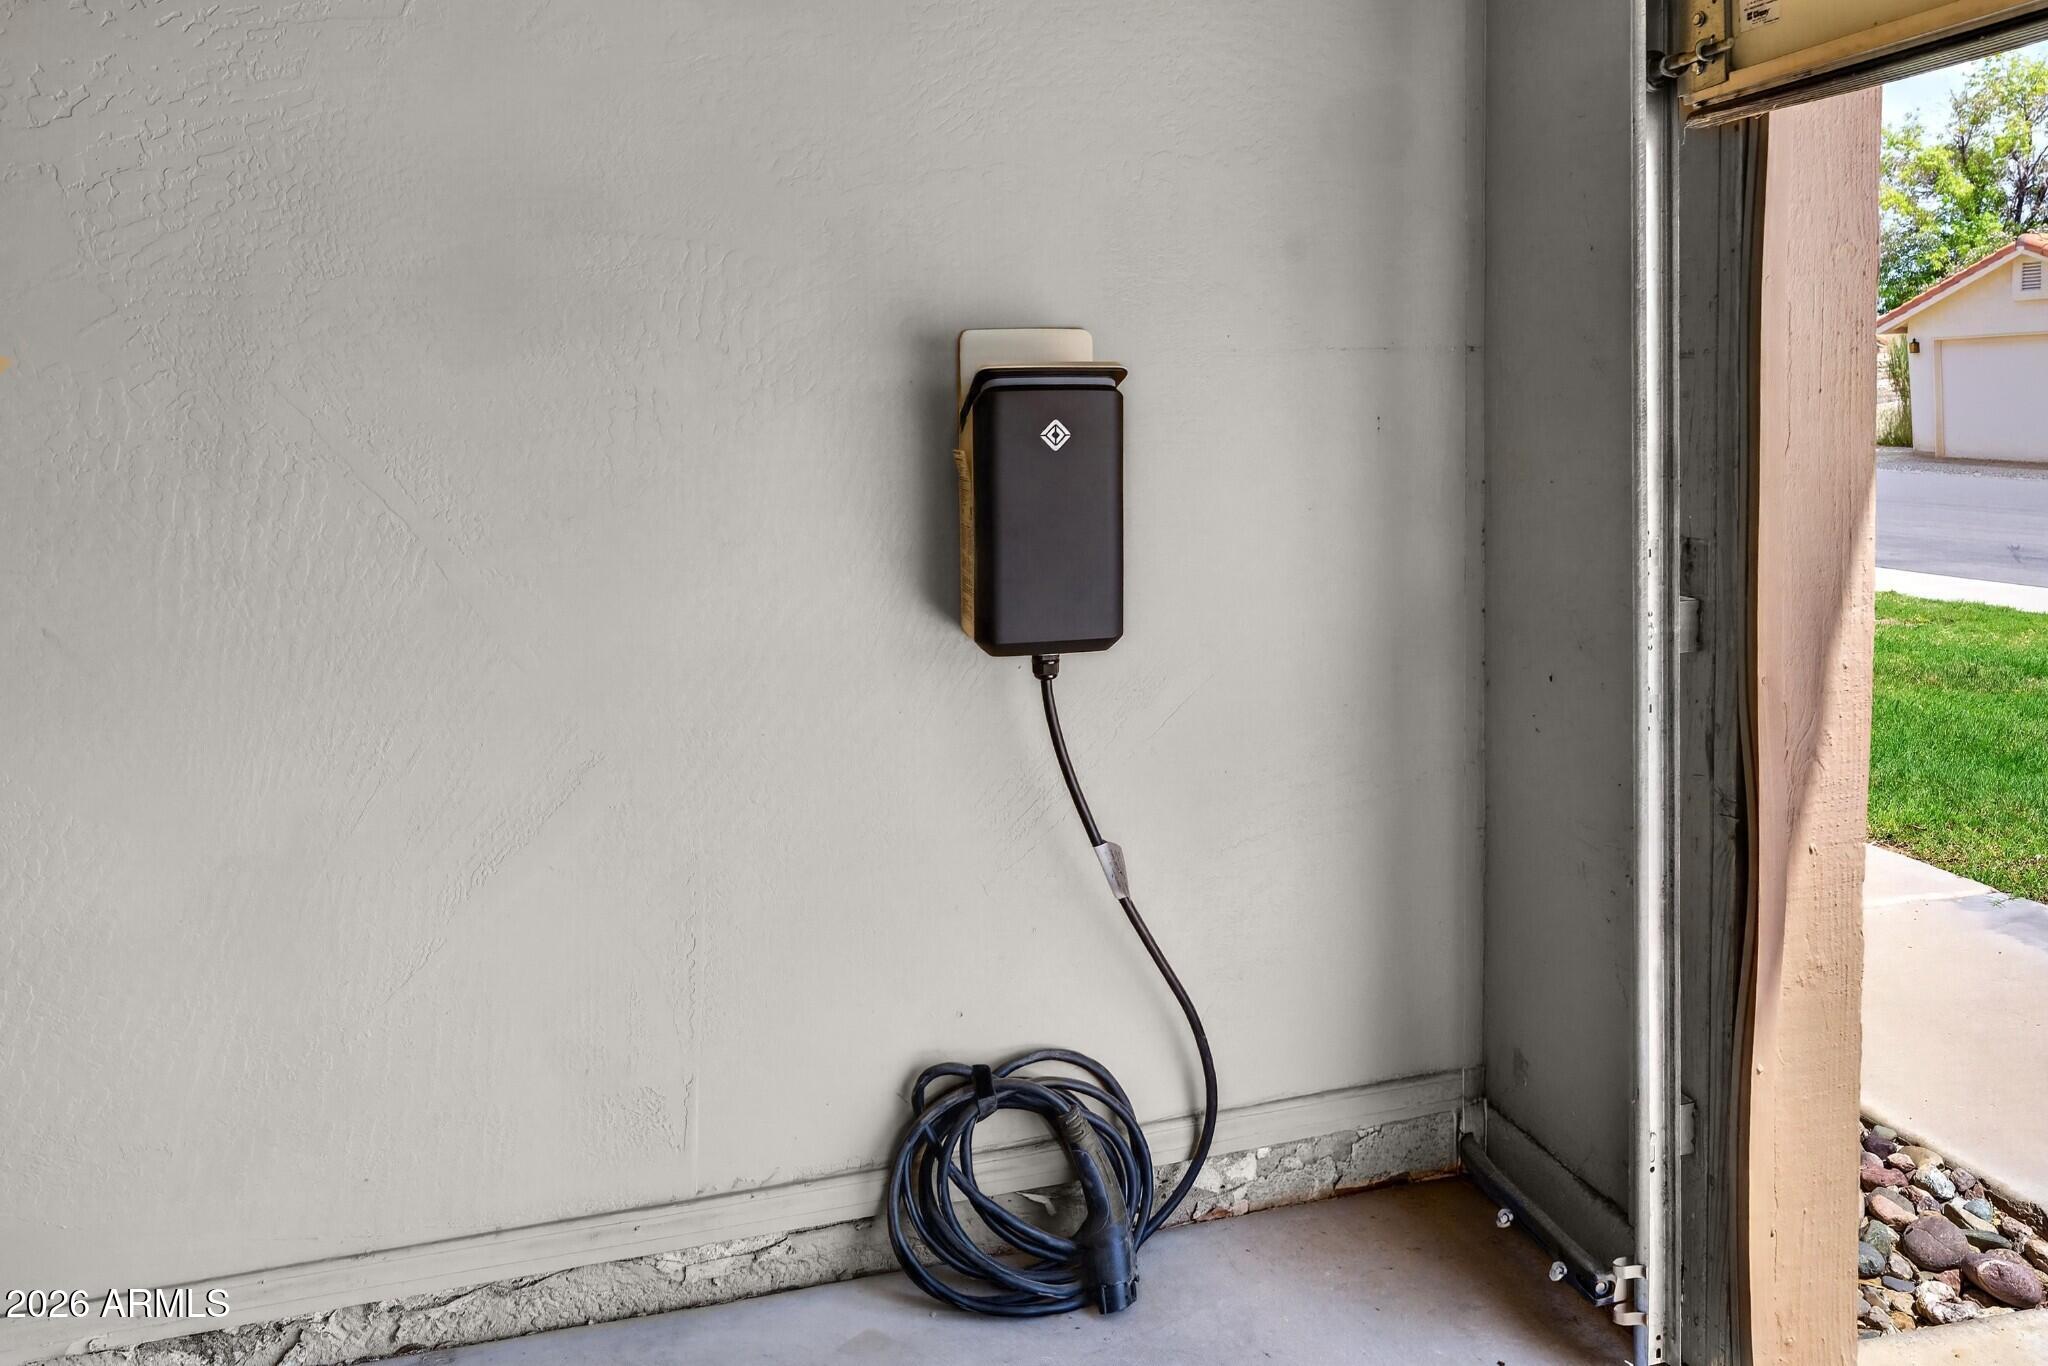
Attached Garage, Garage Door Opener, Electric Vehicle Charging Station(s)
Heat Type
Electric
Air Conditioning
Central Air, Ceiling Fan(s), Programmable Thmstat
Fireplace
Family Room
Appliances
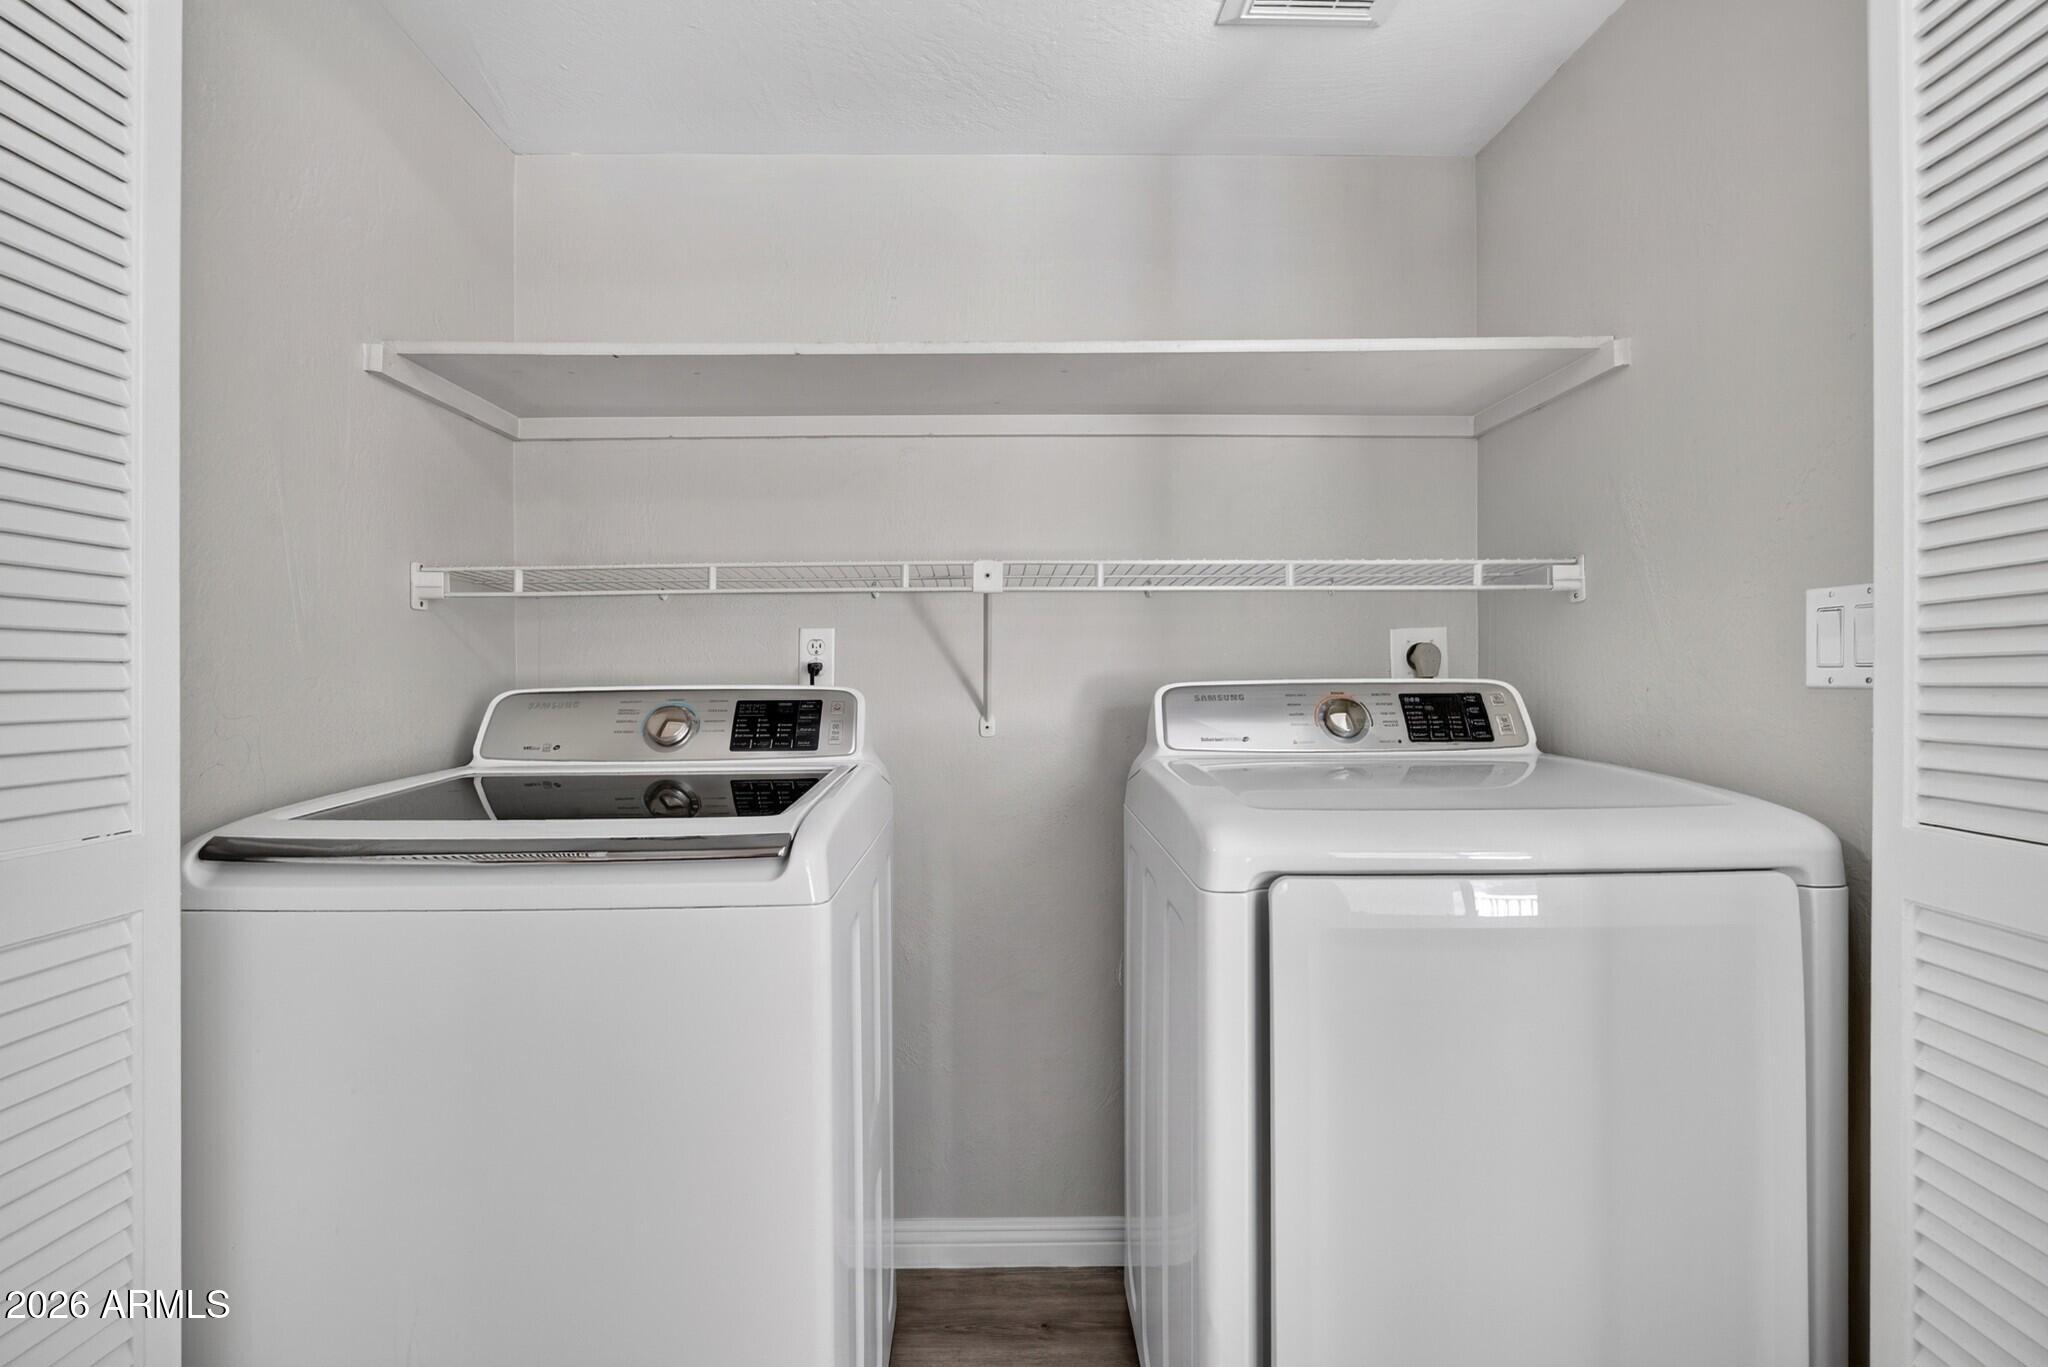
Dryer, Washer, Refrigerator, Dishwasher, Disposal, Electric Range
Other Interior Features
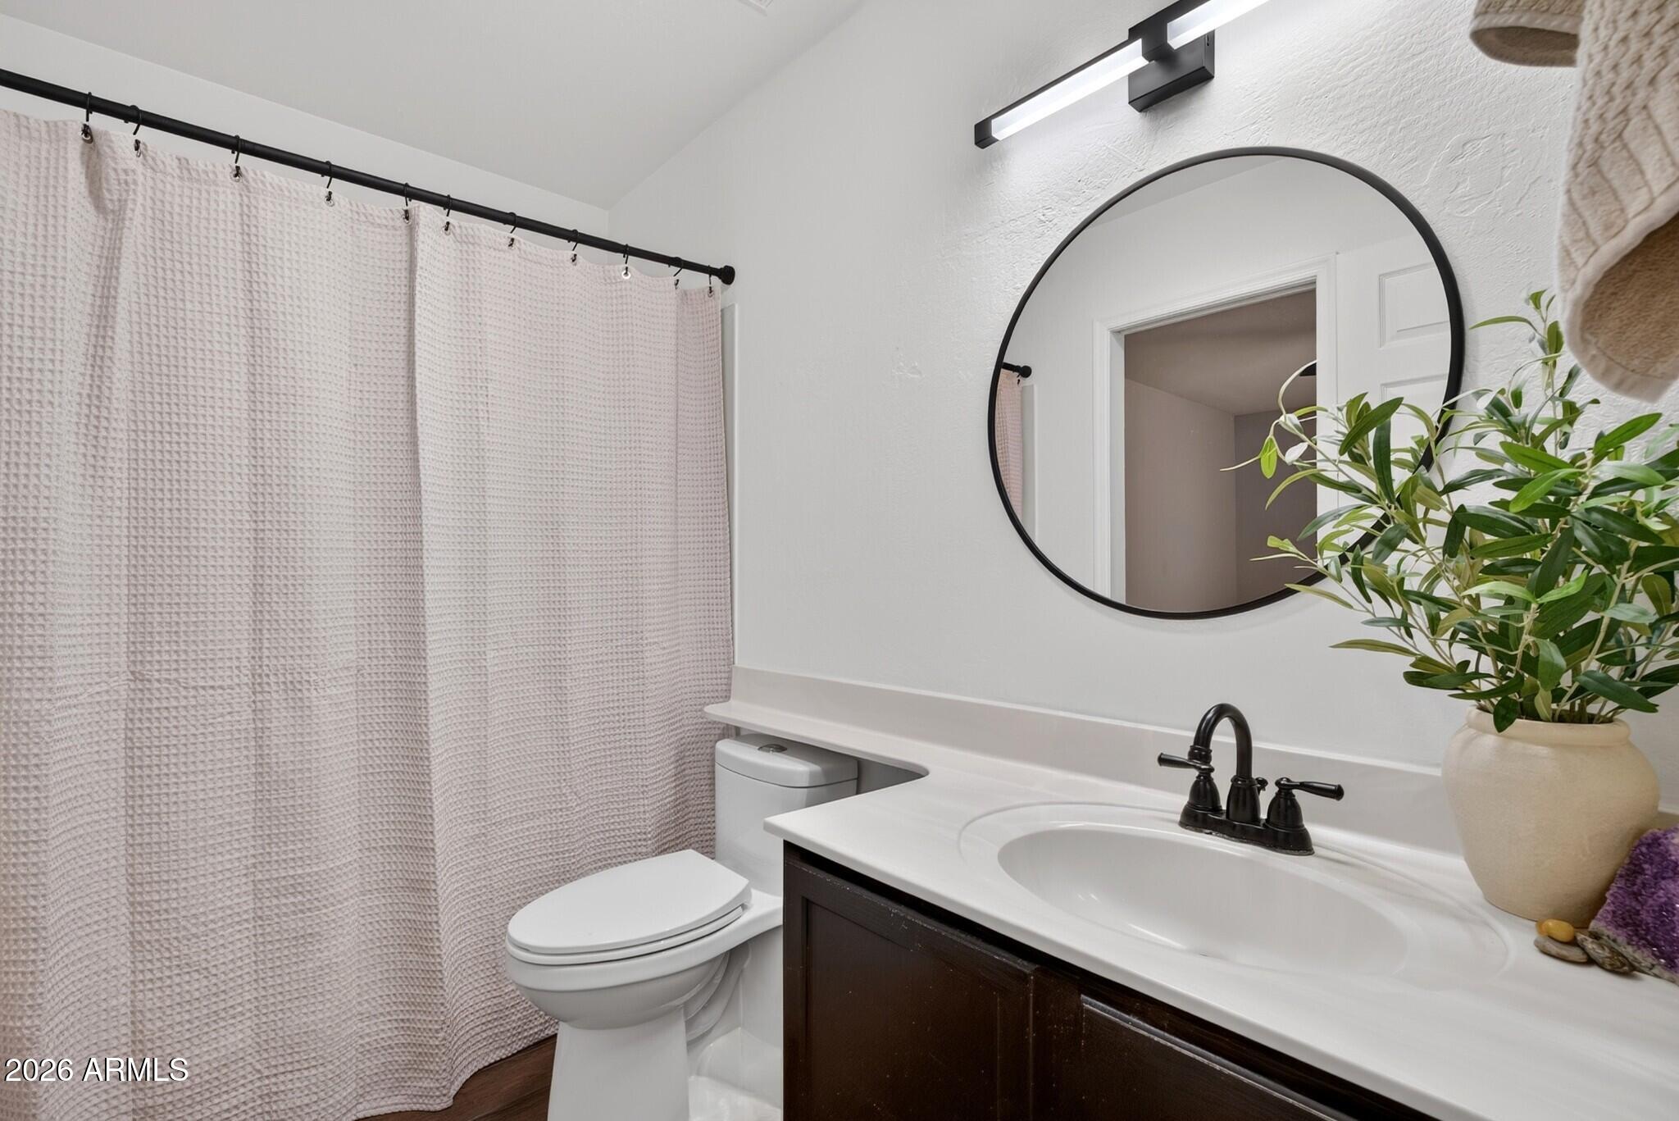
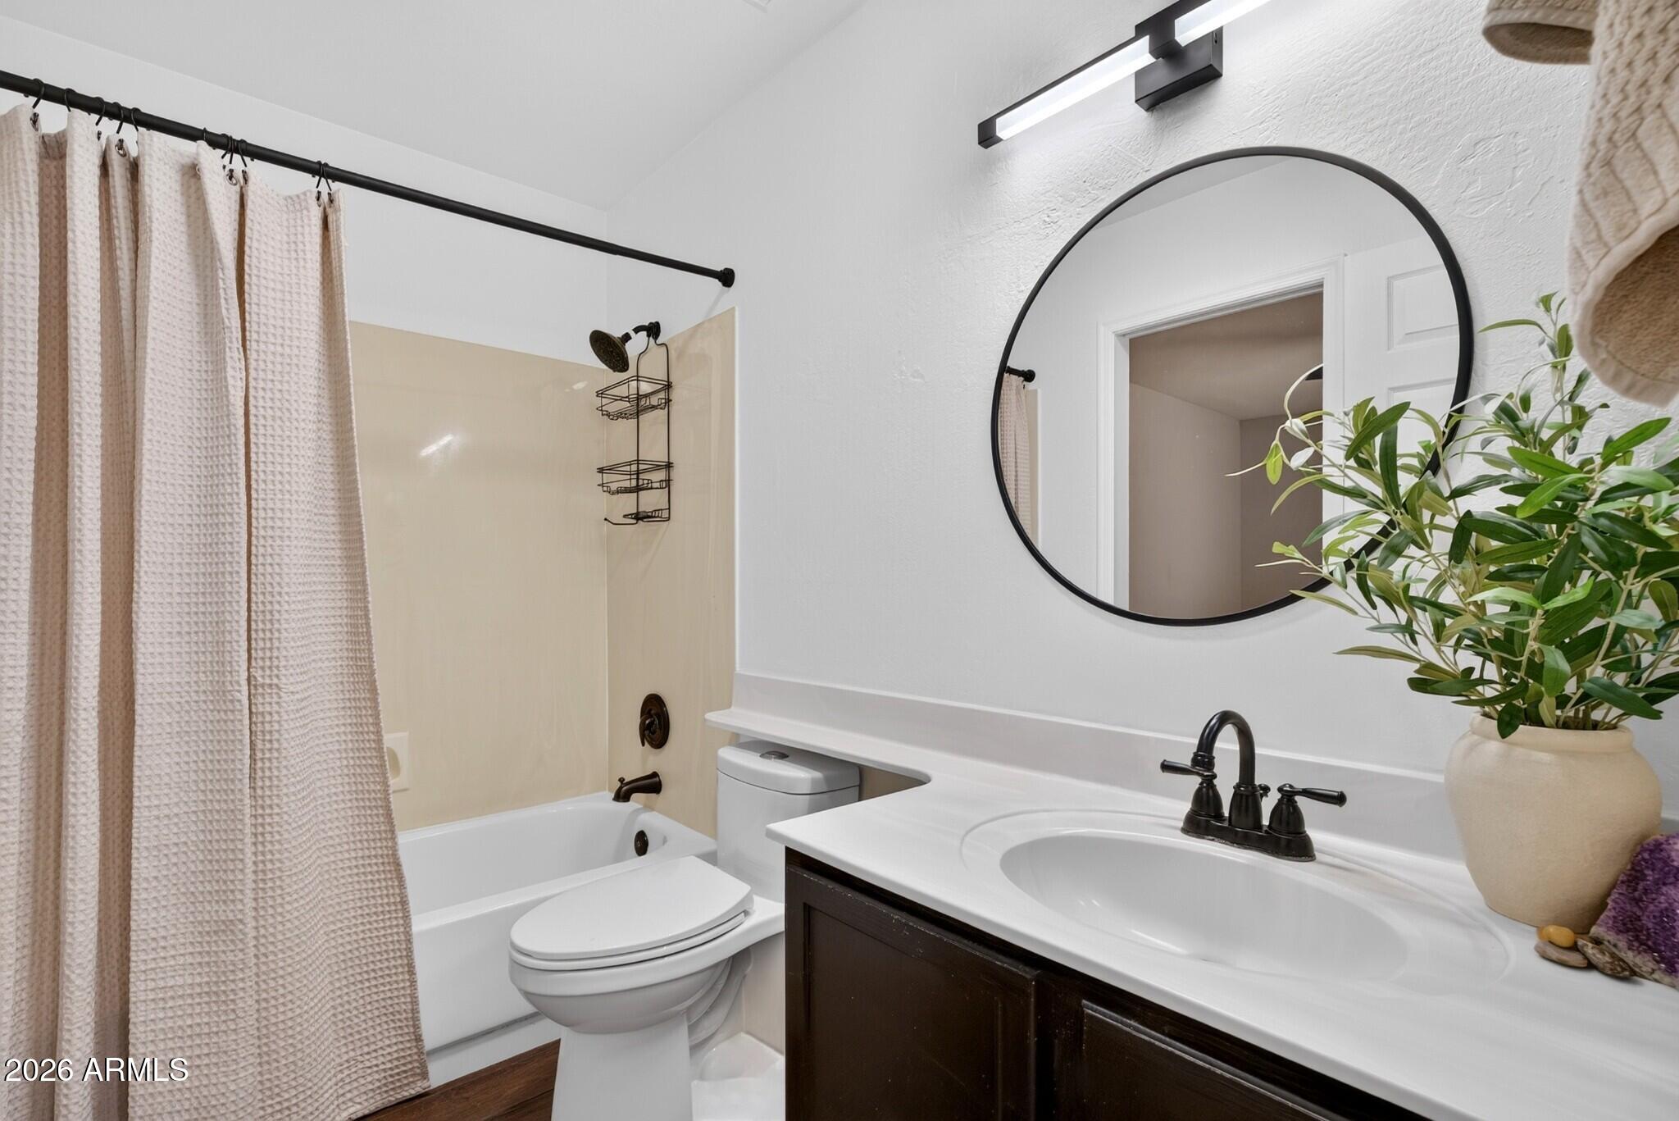
High Speed Internet, Double Vanity, Eat-in Kitchen, No Interior Steps, Vaulted Ceiling(s), Pantry, Laminate Counters
Sewer
Public Sewer
Other Exterior Features
Private Yard
Elementary School
Chandler Traditional Academy - Goodman
Middle School
John M Andersen Jr High School
High School
Chandler High School
School District
Chandler Unified District #80
Sales Price
$419,000
Real Estate Tax
$1,492/yr
HOA
$98/mo

Downloads

2412 W IRONWOOD Drive

Schedule a Tour

We would love to help you see this beautiful home! As a full-service brokerage, we can help you tour. Please submit an offer, and answer questions about the buying process.
Thank you

for your interest in 2412 W IRONWOOD Drive, Chandler, AZ 85224

2412 W IRONWOOD Drive
Navigate
Chandler

Explore Chandler

read more

Mortgage Calculator

Estimate your monthly mortgage payment, including the principal and interest, property taxes, and HOA. Adjust the values to generate a more accurate rate.
$0,000 Your Payment 20 15 65
$0,000 Your Payment

I'm Interested In

2412 W IRONWOOD Drive

or Contact

Follow Us On Instagram