
Leave a Message

By providing your contact information to Sanctuary Realty Group, your personal information will be processed in accordance with Sanctuary Realty Group's Privacy Policy. By checking the box(es) below, you expressly consent to receive marketing or promotional real estate communication from Sanctuary Realty Group in the manner selected by you. For SMS text messages, message frequency varies. Message and data rates may apply. Consent is not a condition of purchase of any goods or services. You may opt out of receiving further communications from Sanctuary Realty Group at any time. To opt out of receiving SMS text messages, reply STOP to unsubscribe. SMS text messaging is subject to our Terms of Use.

Thank you for your message. We will be in touch with you shortly.

Explore Our Properties

Property Description

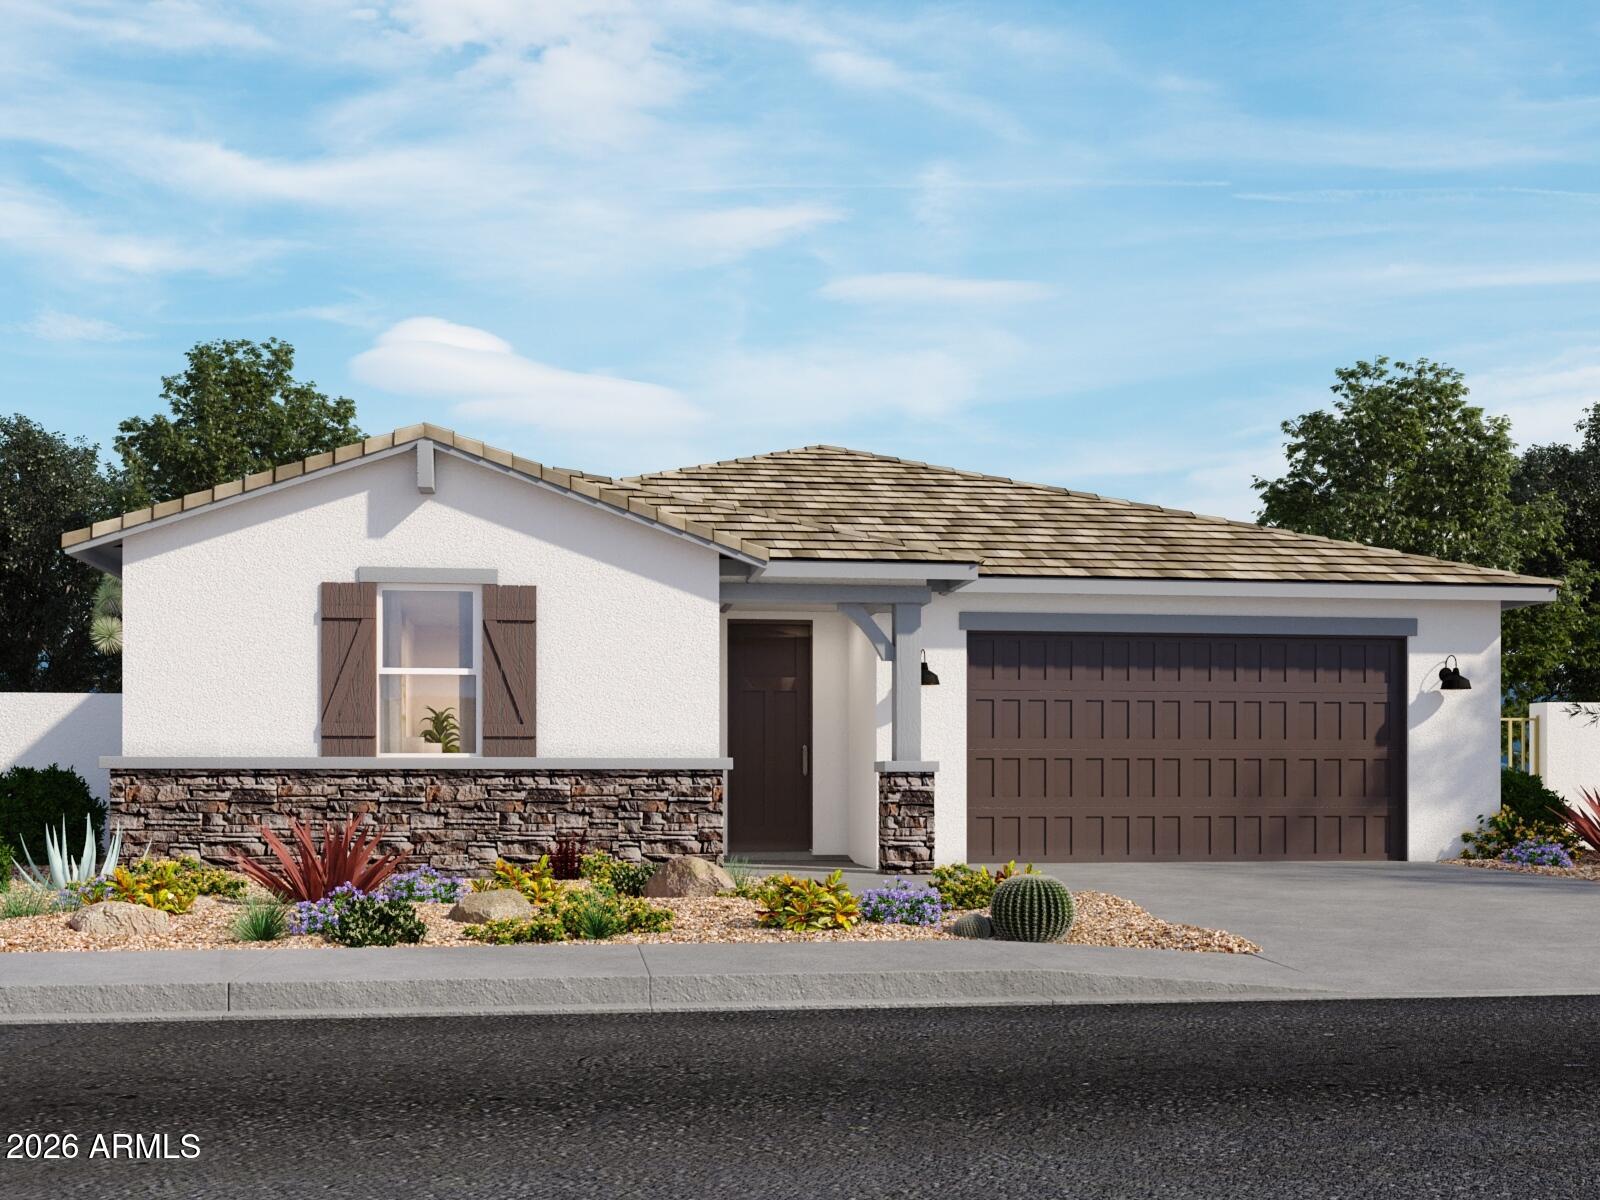
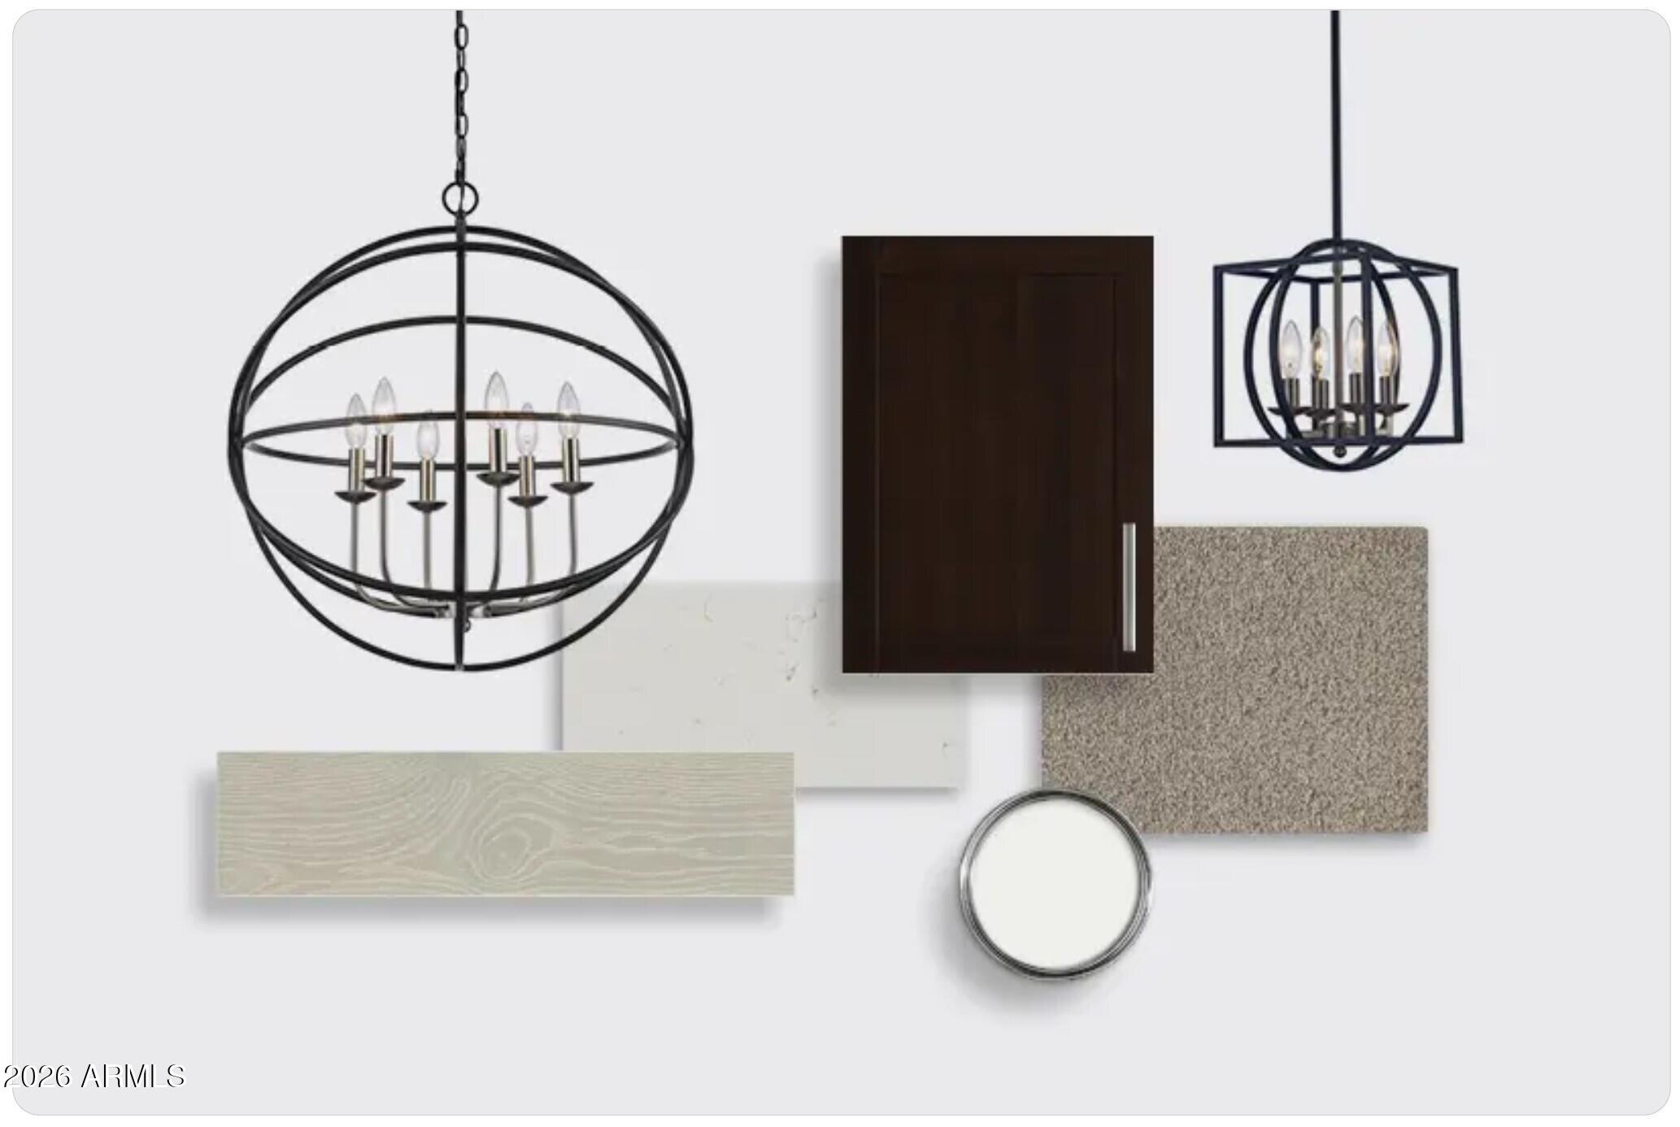
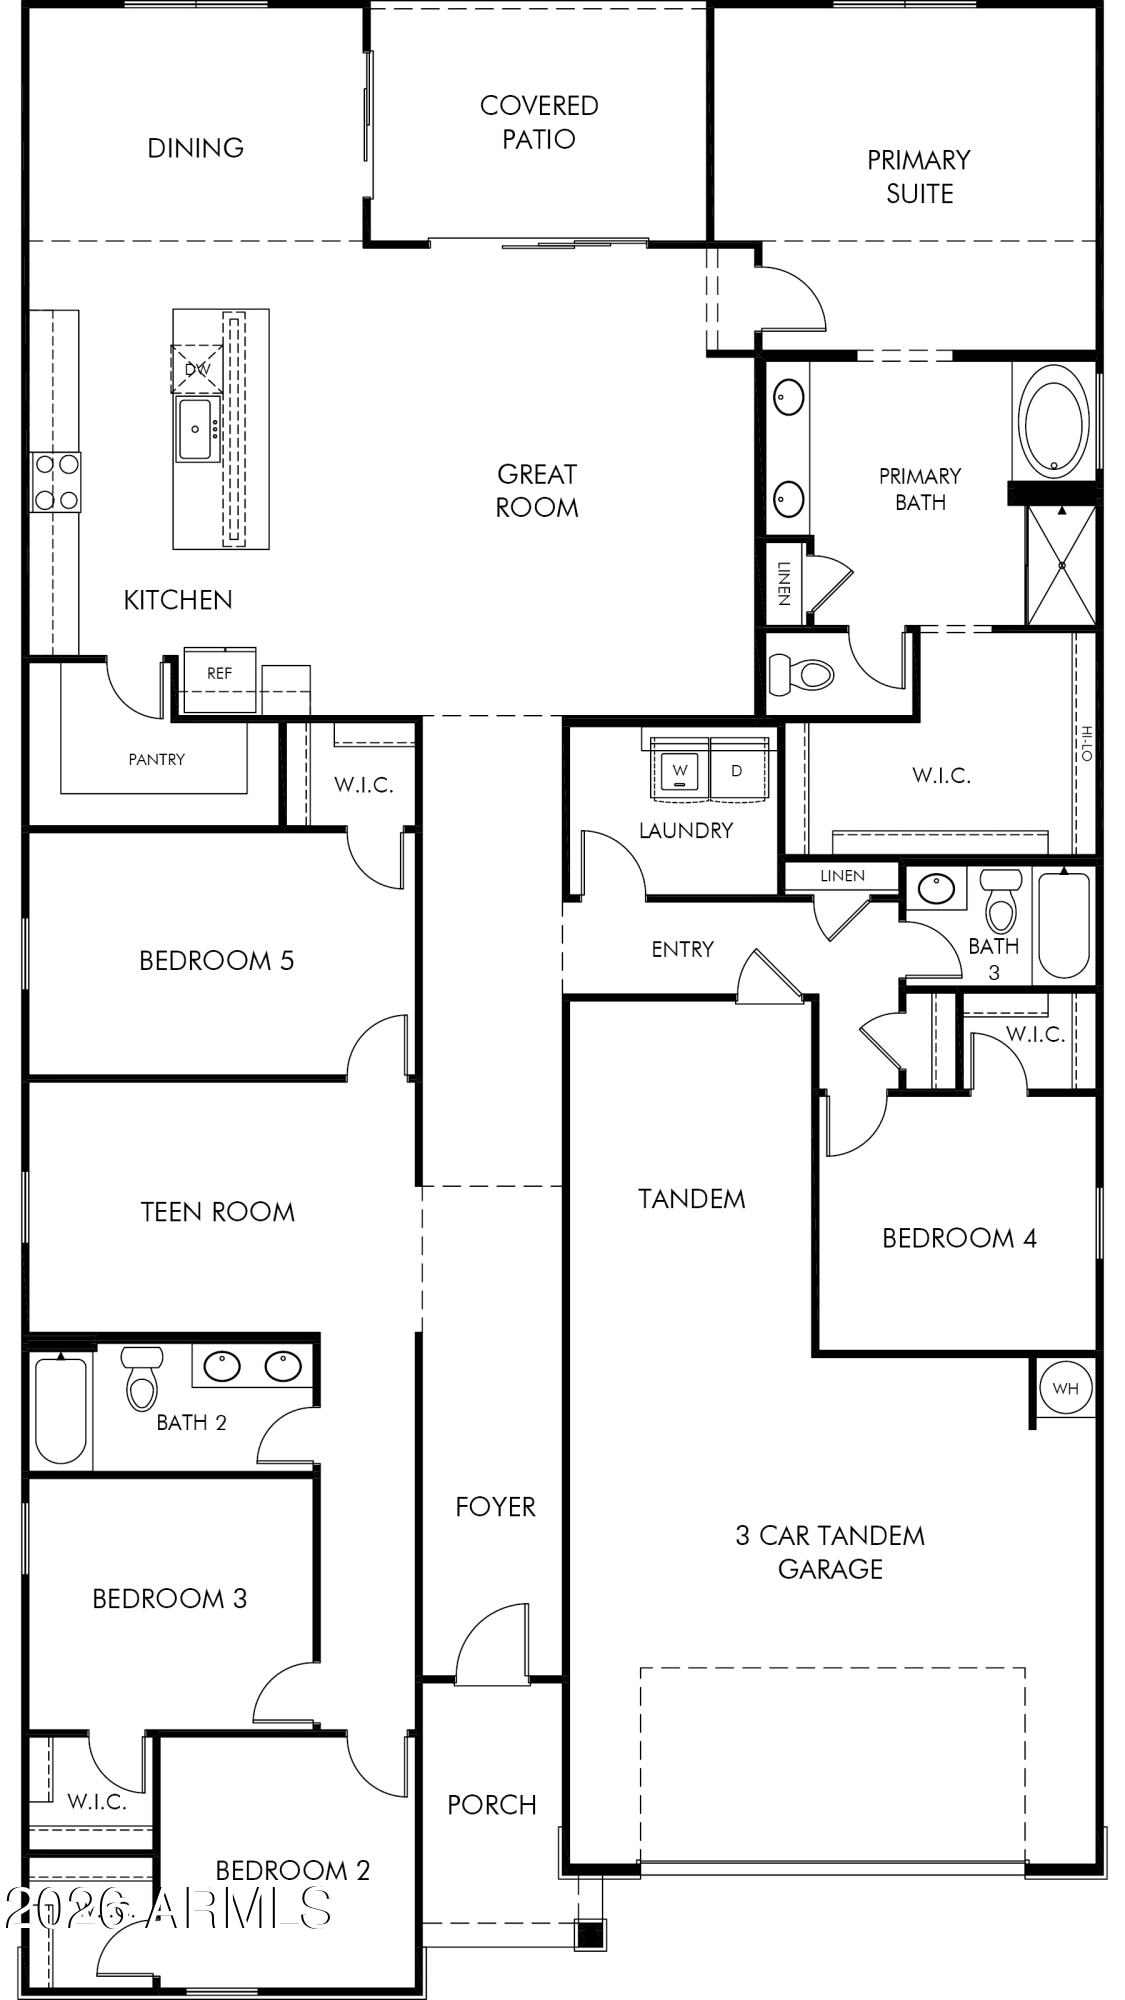
A Spacious and Unique Single-Story Home! The Lennon floorplan offers a single-story layout with 5 bedrooms, 3 bathrooms, PLUS a versatile flex space. As a bonus, Bedroom 4 includes its own private bath and walk-in closet. With plenty of space and smart design, the Lennon is perfect for modern living and entertaining. This home has umber dark-color cabinets, quartz countertops in kitchen, wood look tile flooring and carpet in the bedrooms! INCLUDED - washer, dryer, window blinds, refrigerator and MORE! Residents will ENJOY a park, walking trails and MORE! Shopping and recreation nearby! Each home is built with innovative, energy-efficient features designed to help you ENJOY more SAVINGS!

Overview

Property Status
Sold
Date Sold
September 3, 2026
Lot Size
7,891 Sq.Ft.
MLS ID
7031179
Property Type
Residential
Year Built
2026

Features & Amenities

Stories
1
Garage Spaces
3.0
Water Source
City Water
Roof
Tile, Concrete
Lot Features
North/South Exposure, Sprinklers In Front, Desert Front, Cul-De-Sac, Dirt Back, Auto Timer H 2 O Front
Parking
Attached Garage, Tandem Garage, Garage Door Opener, Direct Access
Heat Type
ENERGY STAR Qualified Equipment, Electric
Air Conditioning
HVAC SEER Rating, ENERGY STAR Qualified Equipment, Programmable Thmstat
Laundry Room
Inside, Engy Star (See Rmks)
Appliances
Dryer, Washer, Refrigerator, Built-in Microwave, Dishwasher, Disposal, Electric Range
Other Interior Features
Walk-in Pantry, Quartz Countertops, Double Vanity, Eat-in Kitchen, 9 Flat Ceilings, No Interior Steps, Kitchen Island, Full Bth Master Bdrm, Separate Shwr Tub
Sewer
Public Sewer
Elementary School
Buckeye Elementary School
Middle School
Buckeye Elementary School
High School
Buckeye Union High School
School District
Buckeye Union High School District
Sales Price
$469,900
Real Estate Tax
$97/yr
HOA
$119/mo

Downloads

24438 W SIESTA Drive

Schedule a Tour

We would love to help you see this beautiful home! As a full-service brokerage, we can help you tour. Please submit an offer, and answer questions about the buying process.

Thank you

for your interest in 24438 W SIESTA Drive, Buckeye, AZ 85326

24438 W SIESTA Drive
Navigate

I'm Interested In

24438 W SIESTA Drive

or
  • CallArmando Bueno

    License #SA709762000

    (602) 499-5760
  • Follow Us On Instagram