Leave a Message

By providing your contact information to Sanctuary Realty Group, your personal information will be processed in accordance with Sanctuary Realty Group's Privacy Policy. By checking the box(es) below, you expressly consent to receive marketing or promotional real estate communication from Sanctuary Realty Group in the manner selected by you. For SMS text messages, message frequency varies. Message and data rates may apply. Consent is not a condition of purchase of any goods or services. You may opt out of receiving further communications from Sanctuary Realty Group at any time. To opt out of receiving SMS text messages, reply STOP to unsubscribe. SMS text messaging is subject to our Terms of Use.

Thank you for your message. We will be in touch with you shortly.

Explore Our Properties

Property Description

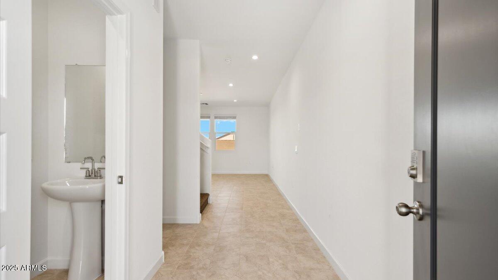
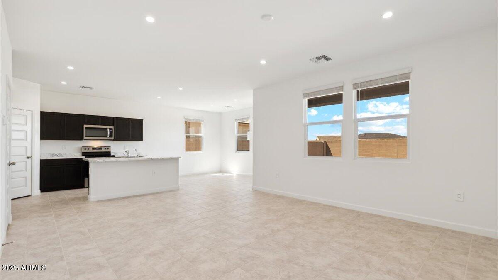
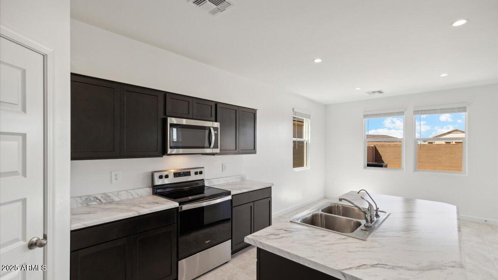
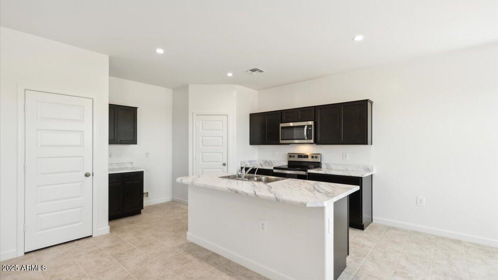
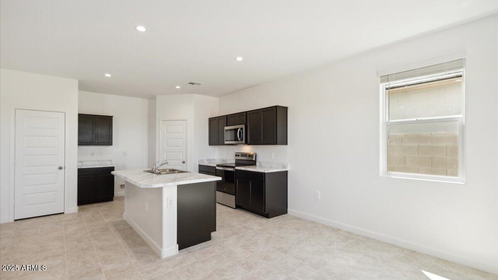
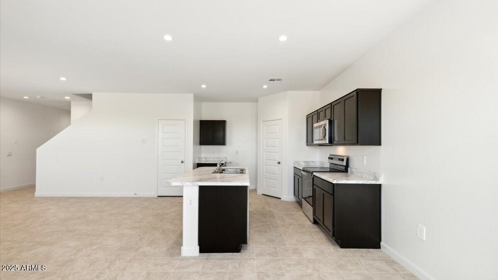
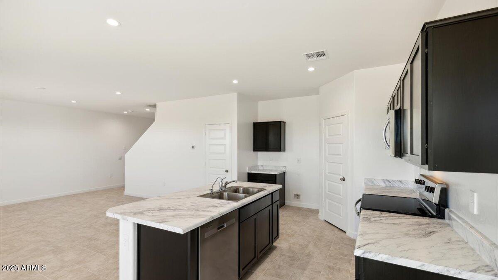
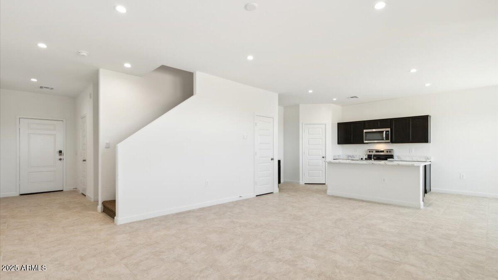
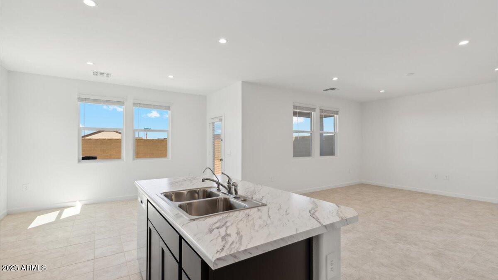
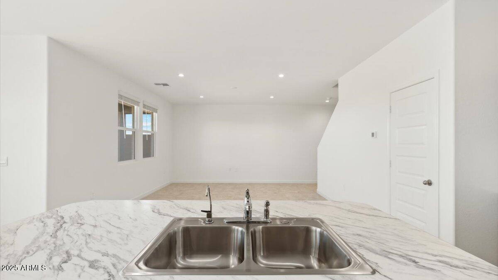
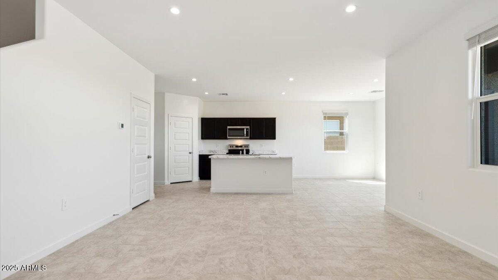
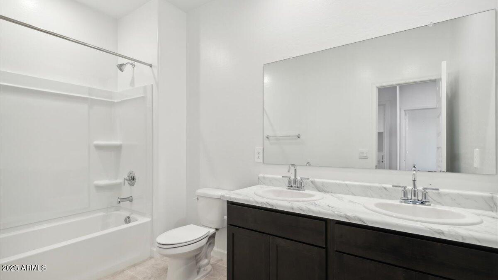
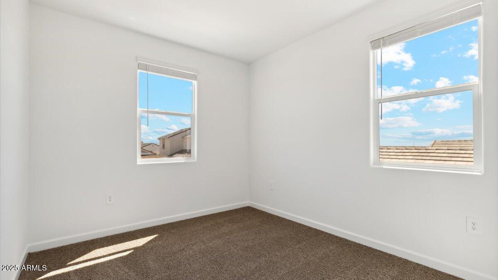
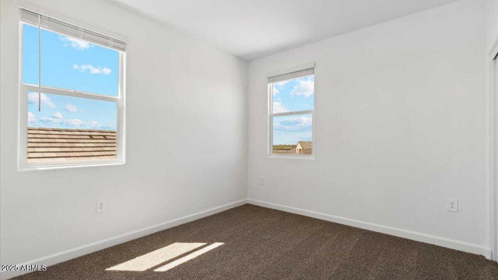
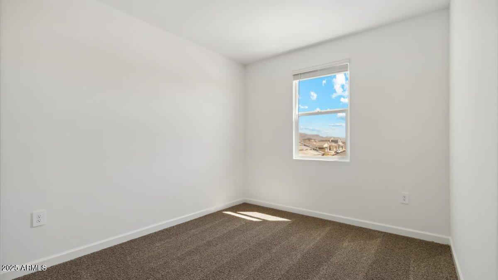
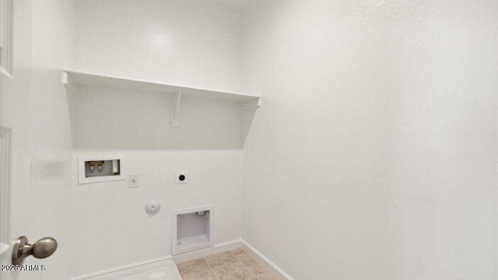
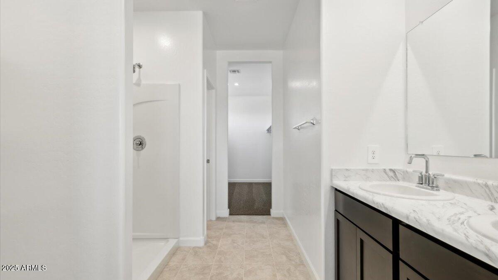
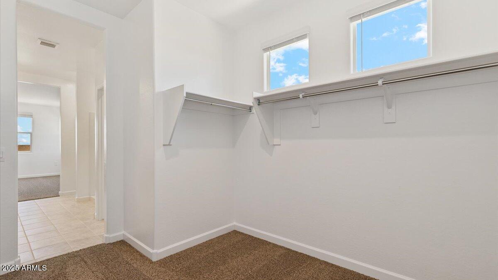
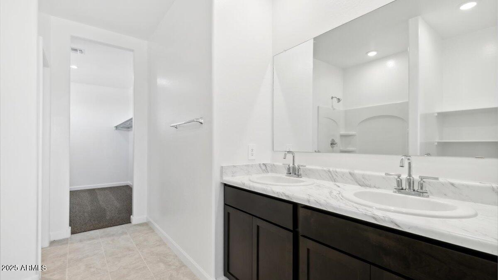
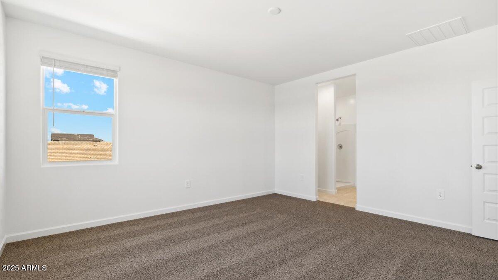
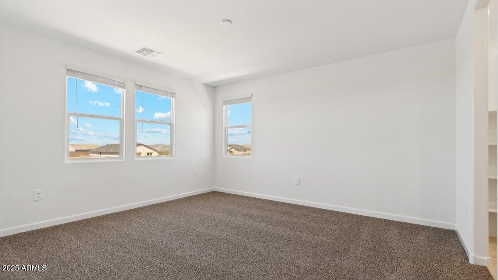
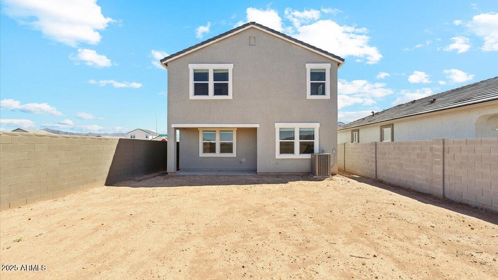
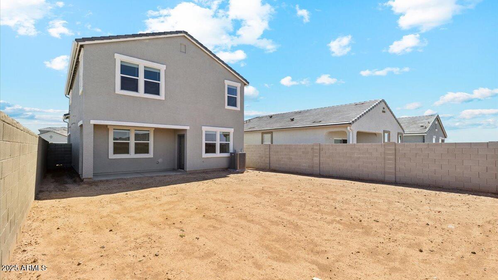
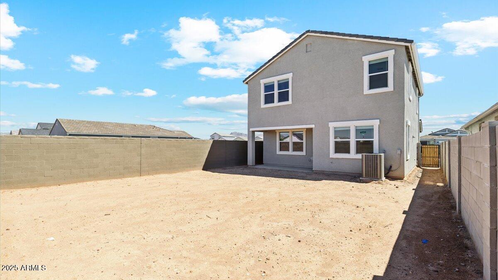
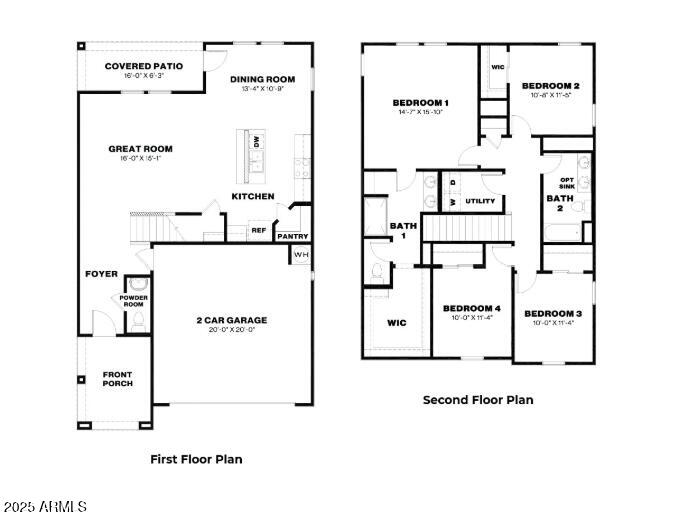
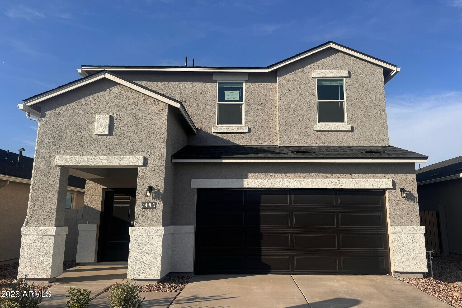
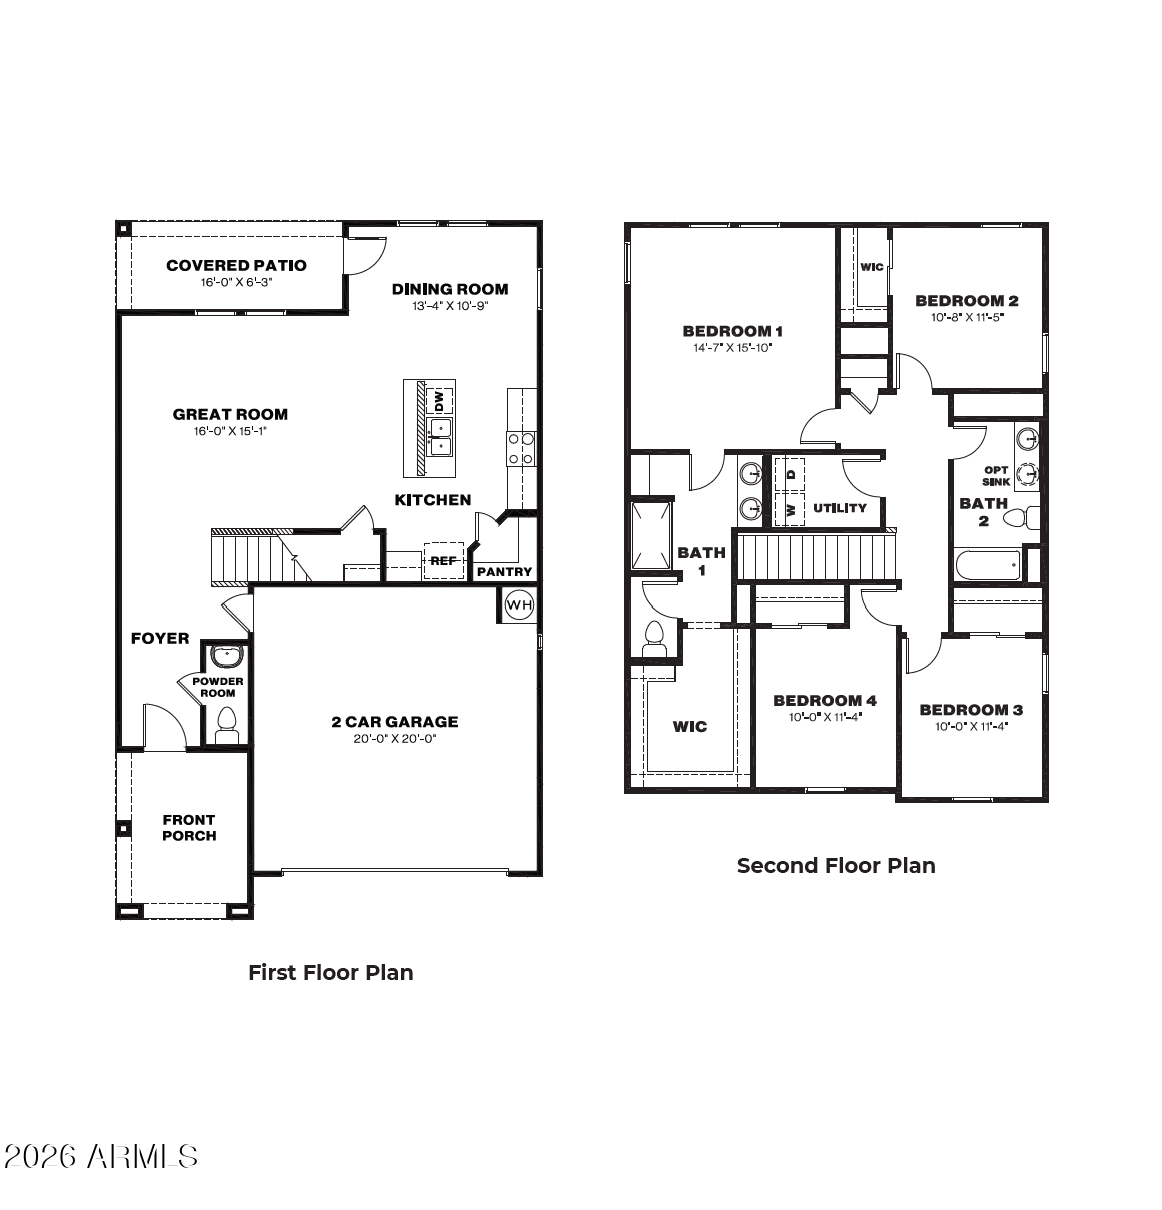
RED TAG SALES EVENT | The Grace floor plan is a two-story home featuring 4 bedrooms, 2.5 bathrooms, a 2-car garage, and 1,995 sq. ft. of living space. The open-concept main floor seamlessly connects the living room, dining area, and kitchen, creating an inviting space for everyday living and entertaining. The kitchen includes modern appliances, ample counter space, and a central island. A convenient half bath is also located downstairs. Upstairs, all four bedrooms provide added privacy, including a spacious primary suite with a walk-in closet and dual-sink bathroom. Three additional bedrooms share a full bath, and the upstairs laundry room adds convenience. A covered patio extends the living space outdoors, perfect for relaxing or enjoying Arizona sunsets.

Overview

Property Status
Sold
Date Sold
September 30, 2026
Lot Size
5,129 Sq.Ft.
MLS ID
6988337
Property Type
Residential
Year Built
2026

Features & Amenities

Neighborhood
Maricopa
Stories
2
Garage Spaces
2.0
Water Source
Public, Pvt Water Company
Utilities
Other, See Remarks
Roof
Other
Lot Features
Desert Front
Heat Type
ENERGY STAR Qualified Equipment
Air Conditioning
ENERGY STAR Qualified Equipment
Laundry Room
Wshr/Dry Hook Up Only
Appliances
Built-in Microwave, Dishwasher, Disposal
Other Interior Features
Double Vanity, 9 Flat Ceilings, Pantry, Full Bth Master Bdrm
Sewer
Private Sewer
Elementary School
Santa Cruz Elementary School
Middle School
Desert Wind Middle School
High School
Desert Sunrise High School
School District
Maricopa Unified School District
Sales Price
$339,990
Real Estate Tax
$2,117/yr
HOA
$89/mo

Downloads

34900 W Lucca Drive

Schedule a Tour

We would love to help you see this beautiful home! As a full-service brokerage, we can help you tour. Please submit an offer, and answer questions about the buying process.

Thank you

for your interest in 34900 W Lucca Drive, Maricopa, AZ 85138

34900 W Lucca Drive
Navigate
Aerial view of Maricopa neighborhoods and a lake beneath the City of Maricopa name.

Explore Maricopa

read more
34900 W Lucca Drive
explore in 3d

I'm Interested In

34900 W Lucca Drive

or
  • CallMarlene Okolita

    License # SA691341000

    (480) 330-7935
  • Follow Us On Instagram