Sanctuary Realty Group
Leave a Message
By providing your contact information to Sanctuary Realty Group, your personal information will be processed in accordance with Sanctuary Realty Group's Privacy Policy. By checking the box(es) below, you expressly consent to receive marketing or promotional real estate communication from Sanctuary Realty Group in the manner selected by you. For SMS text messages, message frequency varies. Message and data rates may apply. Consent is not a condition of purchase of any goods or services. You may opt out of receiving further communications from Sanctuary Realty Group at any time. To opt out of receiving SMS text messages, reply STOP to unsubscribe. SMS text messaging is subject to our Terms of Use.
Thank you for your message. We will be in touch with you shortly.
Explore Our Properties

Property Description

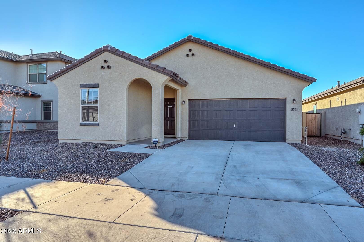
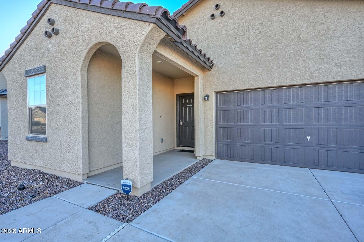
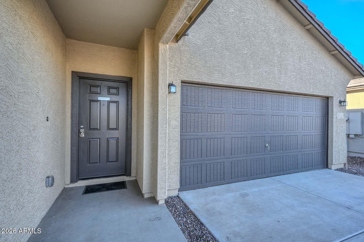
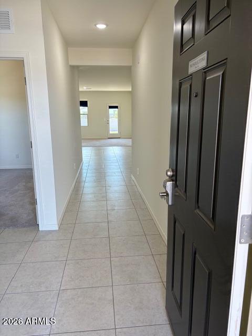
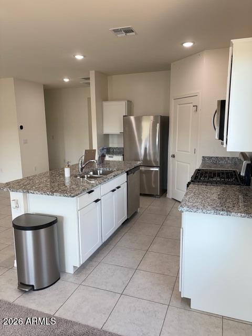
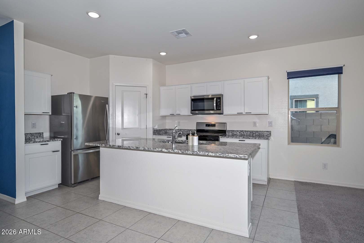
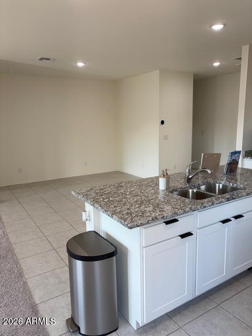
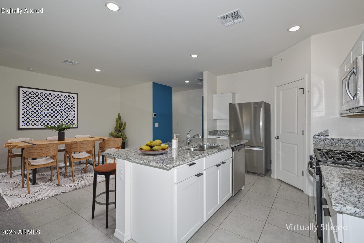
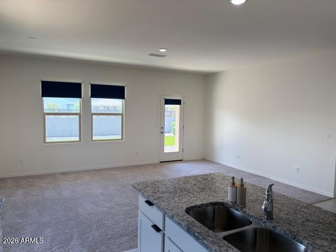
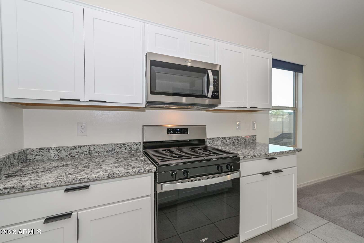
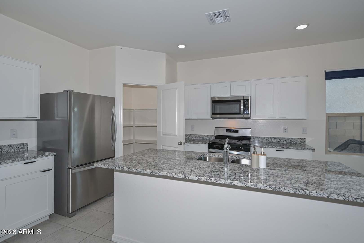
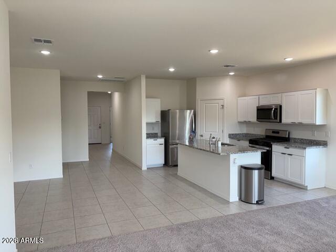
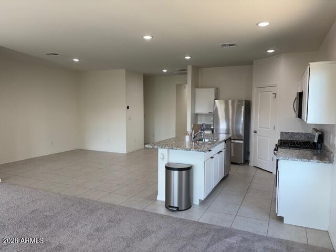
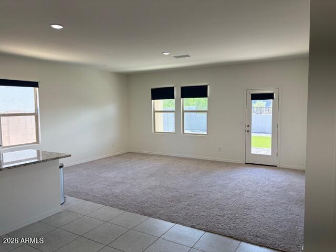
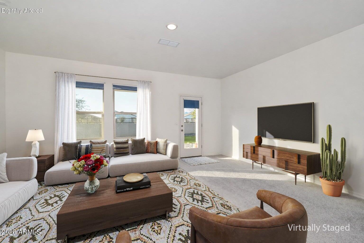
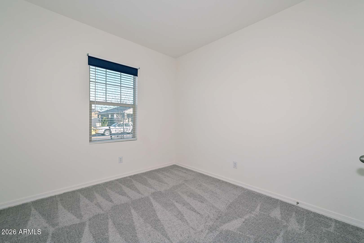
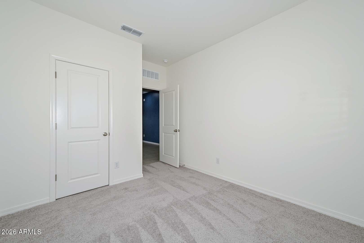
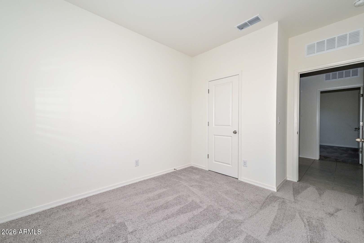
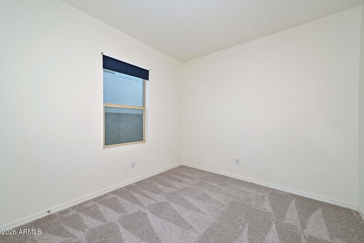
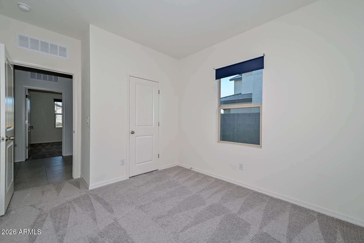
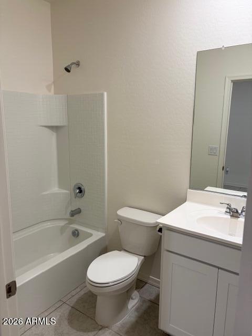
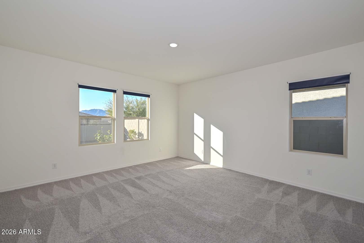
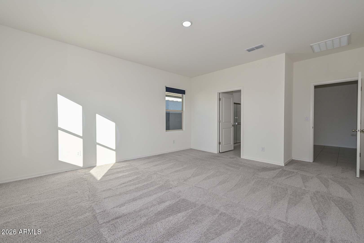
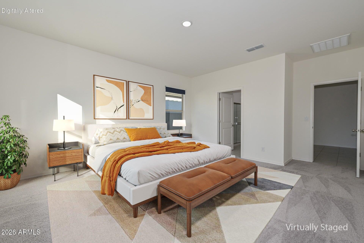
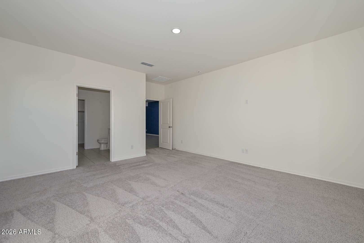
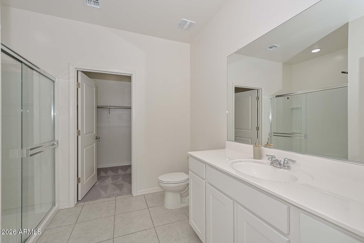
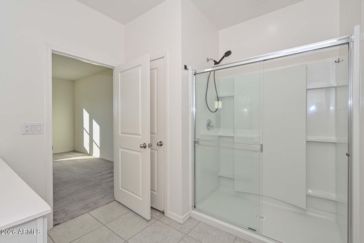
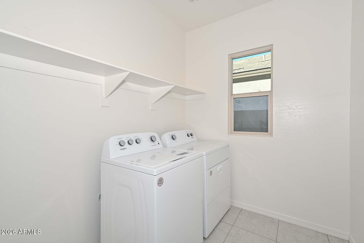
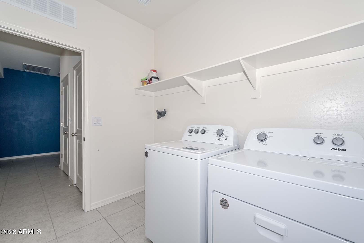
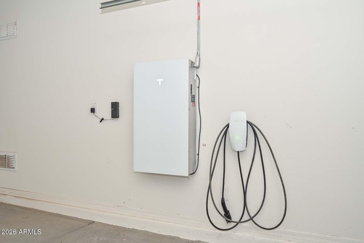
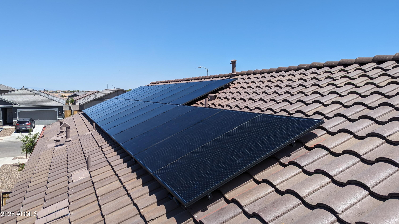
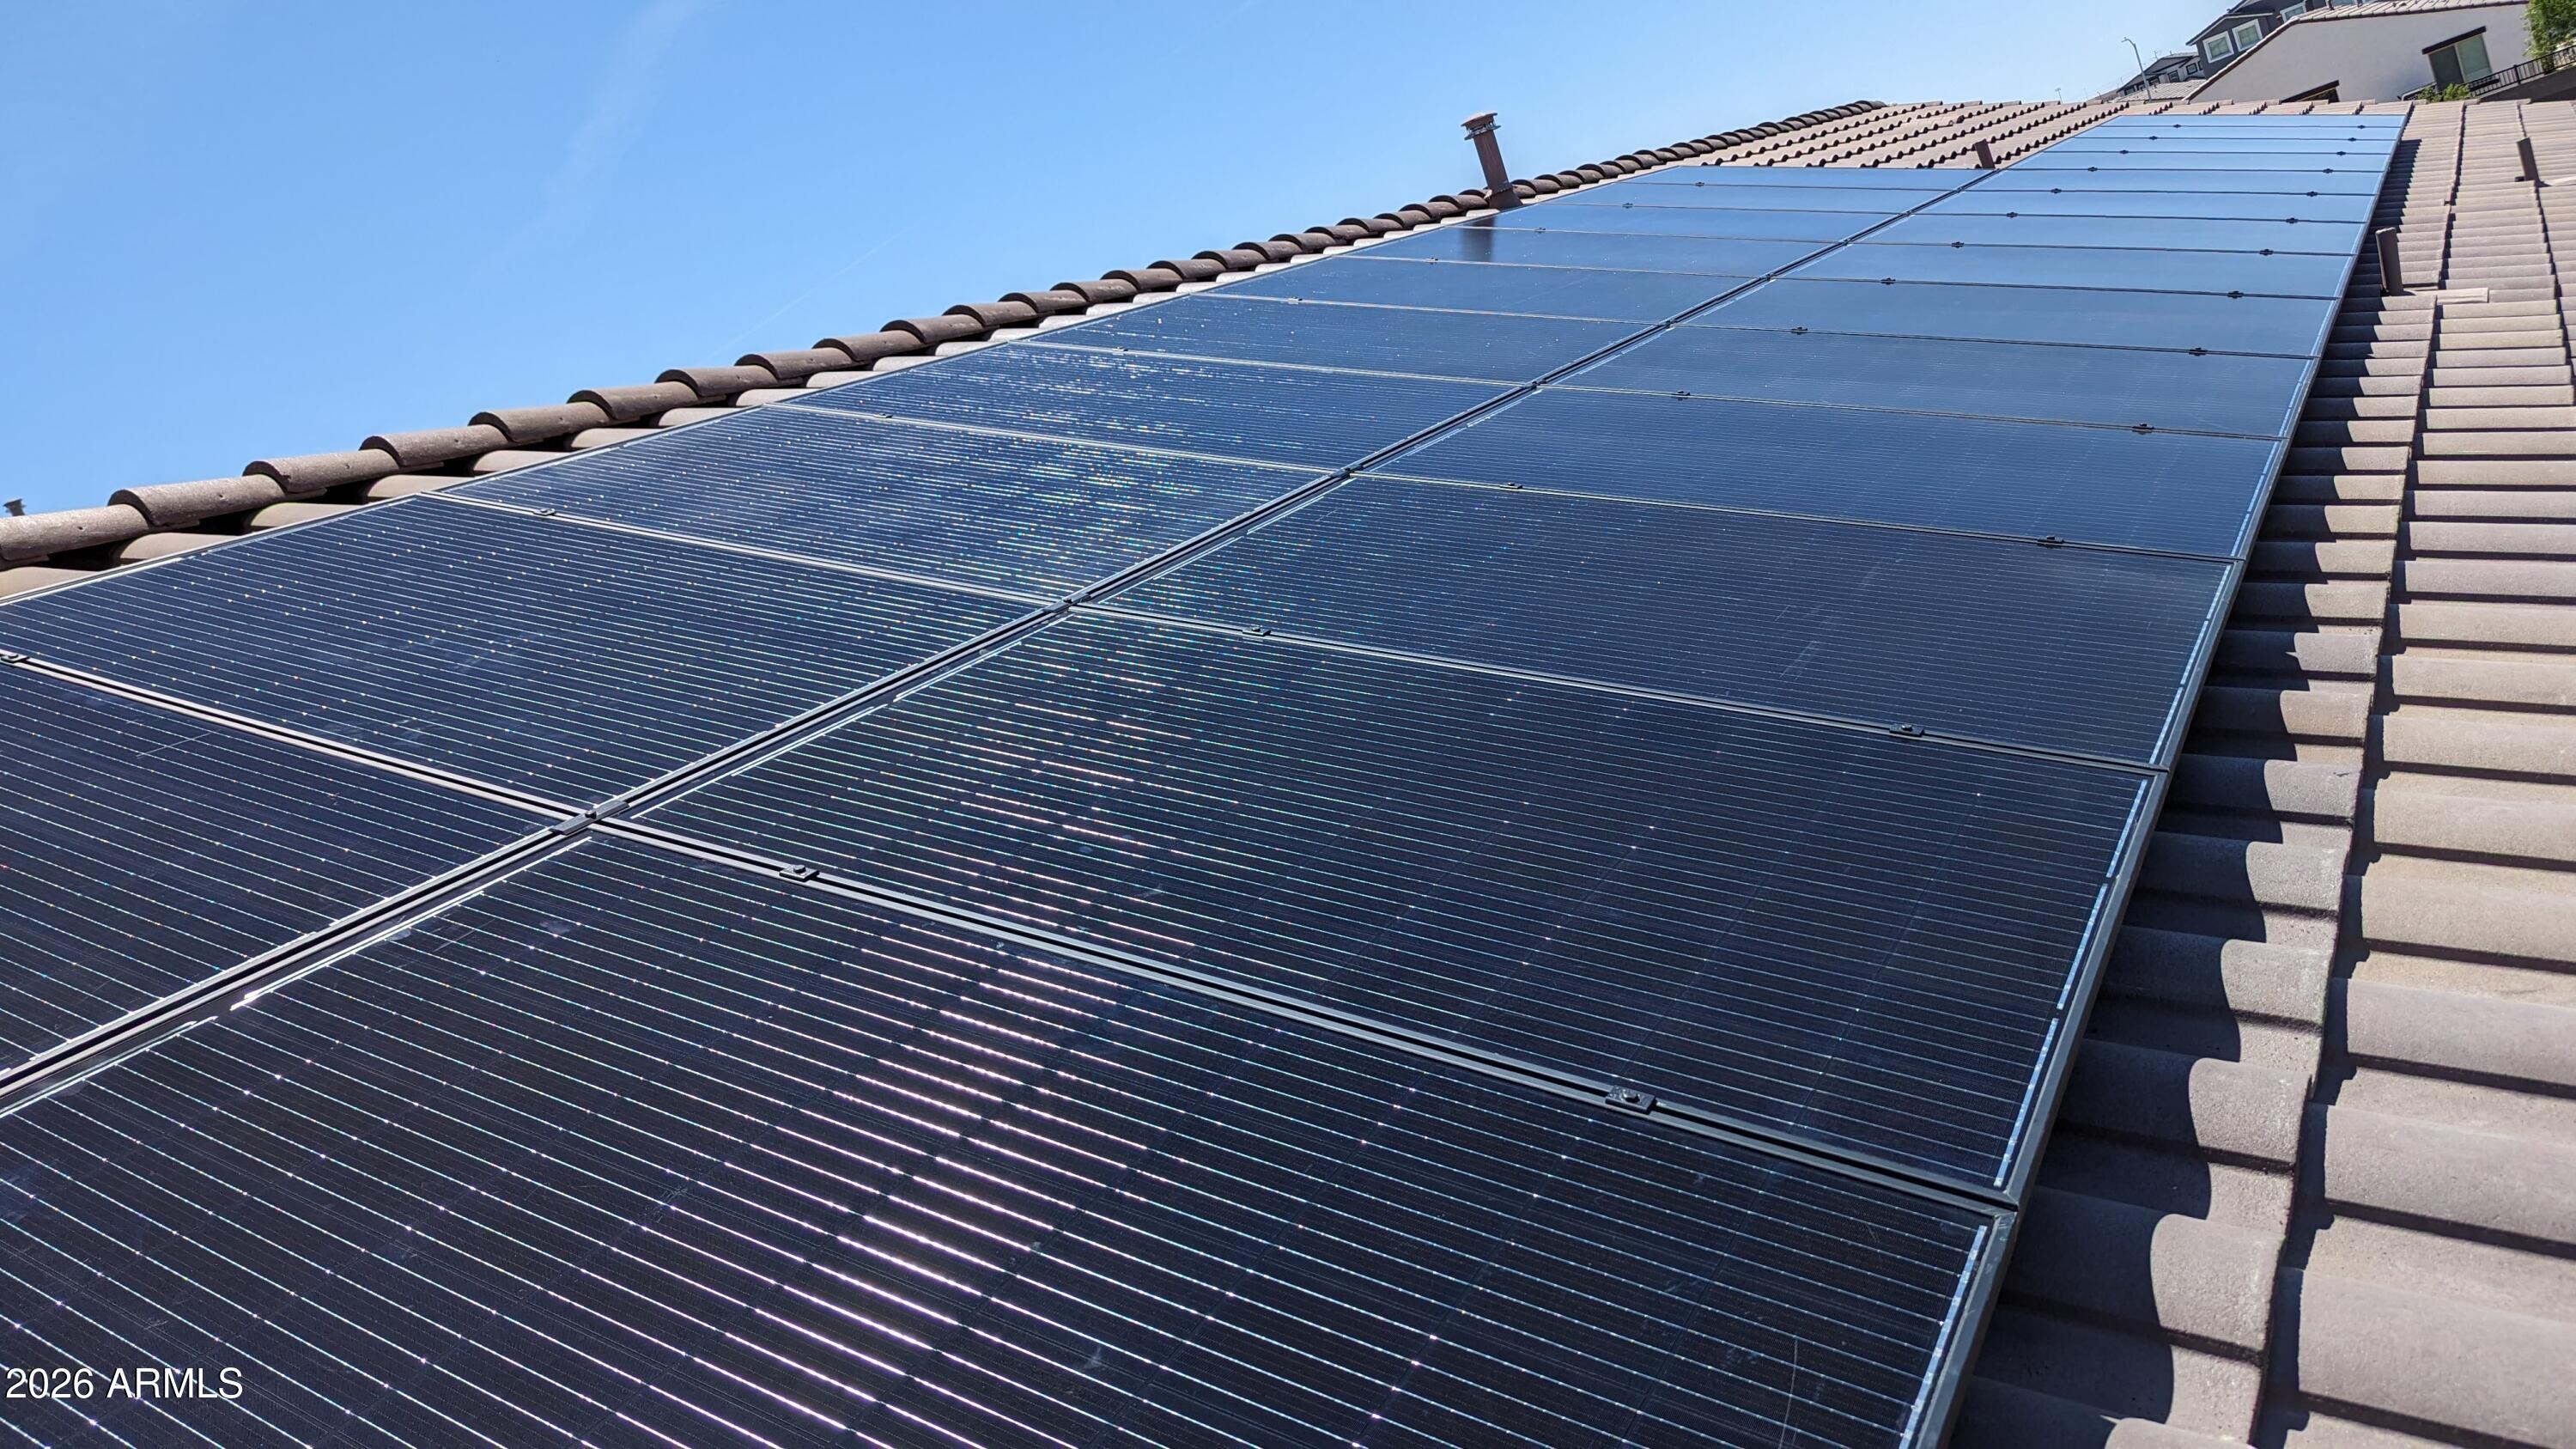
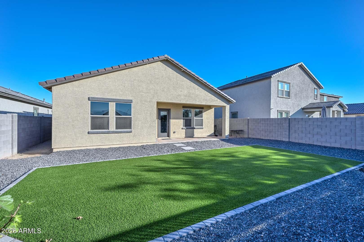
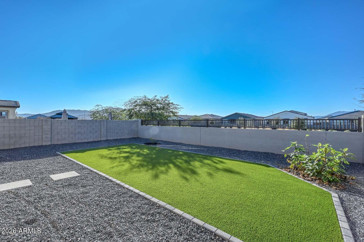
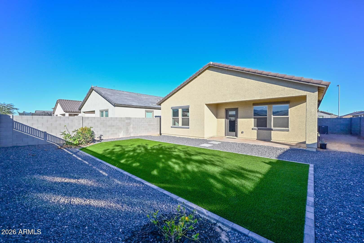
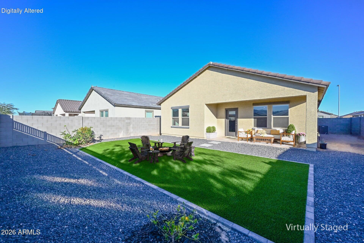
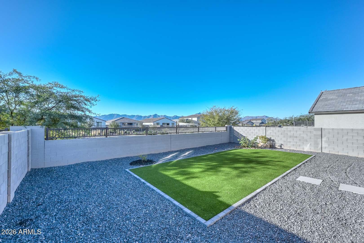
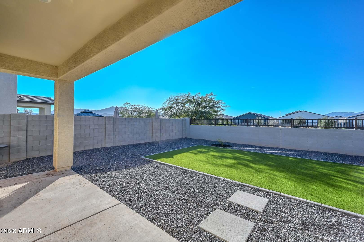
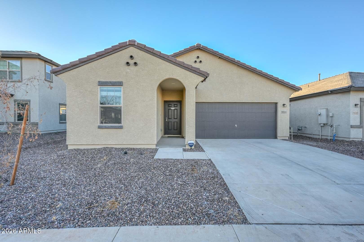
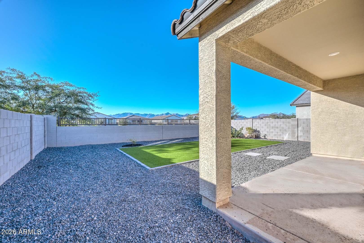
This beautifully maintained, two-year-new home is truly move-in ready & designed to impress the most discerning buyer. Step inside to a thoughtfully designed split floor plan that offers exceptional privacy w/abundant natural light throughout. The spacious Great Room seamlessly connects the family room, Dining area, & an impressive Kitchen featuring extensive cabinetry, granite countertops, & a large island ideal for entertaining. The private primary suite offers a relaxing retreat with a well-appointed bath. Outdoors enjoy a covered patio, low-maintenance faux lawn, & serene mountain views-ideal for morning coffee or evening relaxation. Oversized laundry room, EV charger, & Owned Solar to help keep utility costs stay comfortably in check. This home is ready to make it your own This home includes an 8 kw Solar System with 24 panels that are owned and a Whole house Battery back-up.

Overview

Property Status
Sold
Date Sold
September 4, 2026
Lot Size
5,750 Sq.Ft.
MLS ID
6986570
Property Type
Residential
Year Built
2024

Features & Amenities

Neighborhood
Phoenix
Architecture Styles
Ranch
View Description
Mountain(s)
Stories
1
Garage Spaces
2.0
Water Source
City Water
Roof
Tile
Lot Features
North/South Exposure, Sprinklers In Rear, Sprinklers In Front, Gravel/Stone Front, Gravel/Stone Back, Synthetic Grass Back, Auto Timer H 2 O Front, Auto Timer H 2 O Back
Parking
Garage Door Opener, Direct Access
Heat Type
Forced Air, Natural Gas
Air Conditioning
Central Air, Programmable Thmstat
Laundry Room
Inside, Wshr/Dry Hook Up Only
Appliances
Refrigerator, Built-in Microwave, Dishwasher, Disposal, Gas Range, Gas Oven
Other Interior Features
Non-laminate Counter, High Speed Internet, Granite Counters, Breakfast Bar, 9 Flat Ceilings, No Interior Steps, Kitchen Island, 3/4 Bath Master Bdrm
Sewer
Sewer in Cnctd, Public Sewer
Elementary School
Desert Meadows Elementary School
Middle School
Desert Meadows Elementary School
High School
Betty Fairfax High School
School District
Phoenix Union High School District
Sales Price
$405,000
Real Estate Tax
$2,642/yr
HOA
$95/mo

Downloads

5531 W Willow Ridge Drive

Schedule a Tour

We would love to help you see this beautiful home! As a full-service brokerage, we can help you tour. Please submit an offer, and answer questions about the buying process.

Thank you

for your interest in 5531 W Willow Ridge Drive, Laveen, AZ 85339

5531 W Willow Ridge Drive
Navigate
Aerial view of downtown Phoenix and distant mountains beneath vivid sunset clouds.

Explore Phoenix

read more
5531 W Willow Ridge Drive
explore in 3d

I'm Interested In

5531 W Willow Ridge Drive

or
  • CallStacy Sottile

    License #SA656482000

    (623) 202-5512
  • Follow Us On Instagram