Leave a Message

By providing your contact information to Sanctuary Realty Group, your personal information will be processed in accordance with Sanctuary Realty Group's Privacy Policy. By checking the box(es) below, you expressly consent to receive marketing or promotional real estate communication from Sanctuary Realty Group in the manner selected by you. For SMS text messages, message frequency varies. Message and data rates may apply. Consent is not a condition of purchase of any goods or services. You may opt out of receiving further communications from Sanctuary Realty Group at any time. To opt out of receiving SMS text messages, reply STOP to unsubscribe. SMS text messaging is subject to our Terms of Use.

Thank you for your message. We will be in touch with you shortly.

Explore Our Properties

Property Description

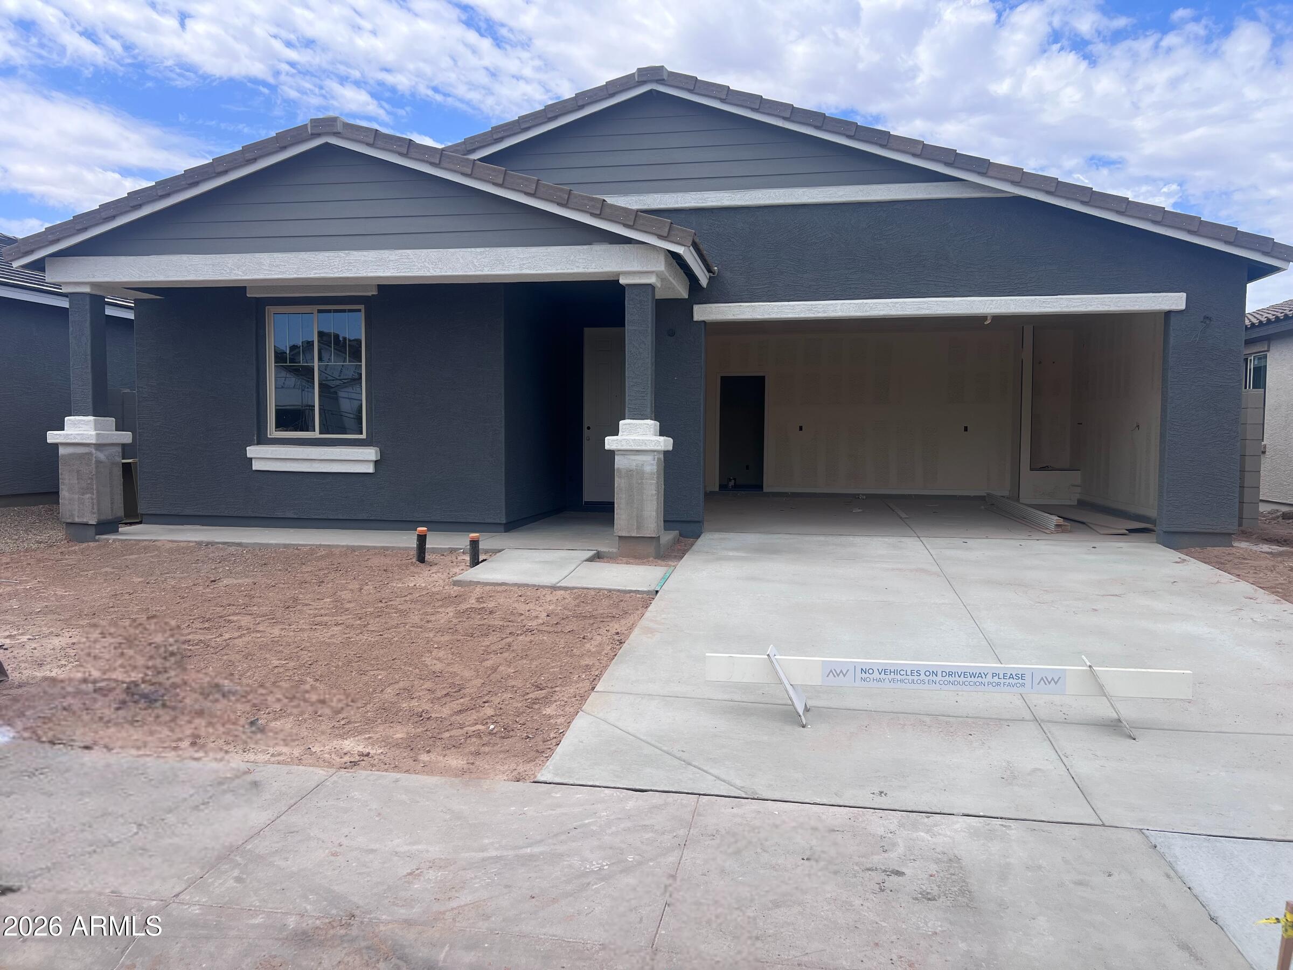
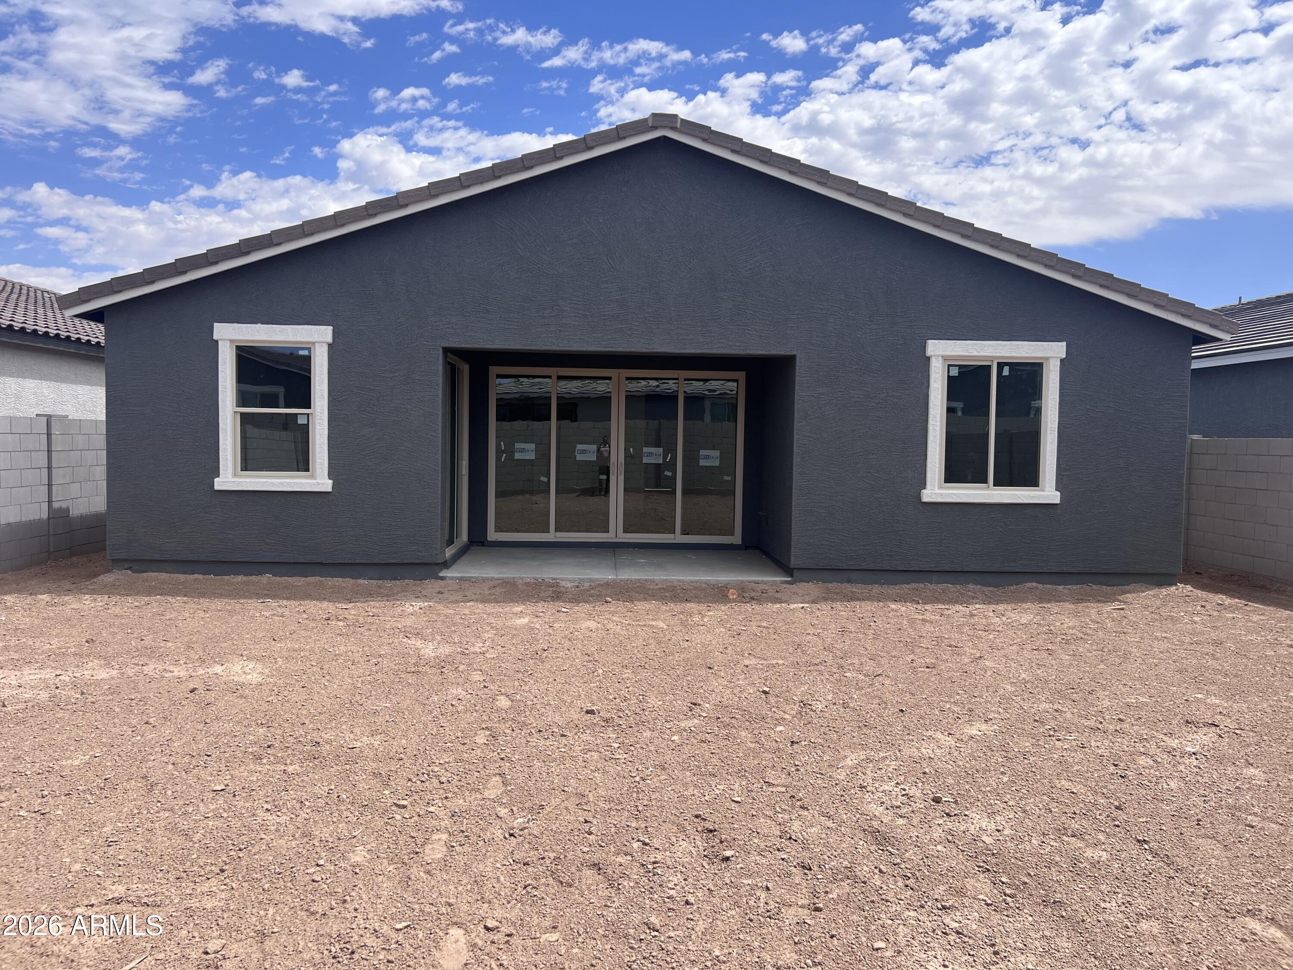
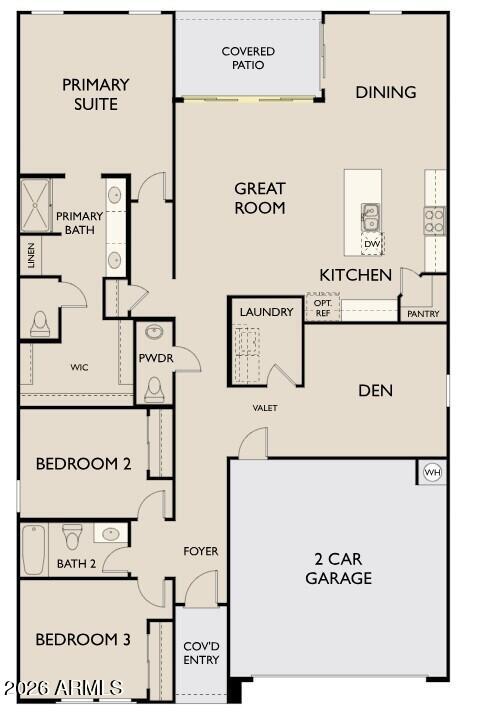
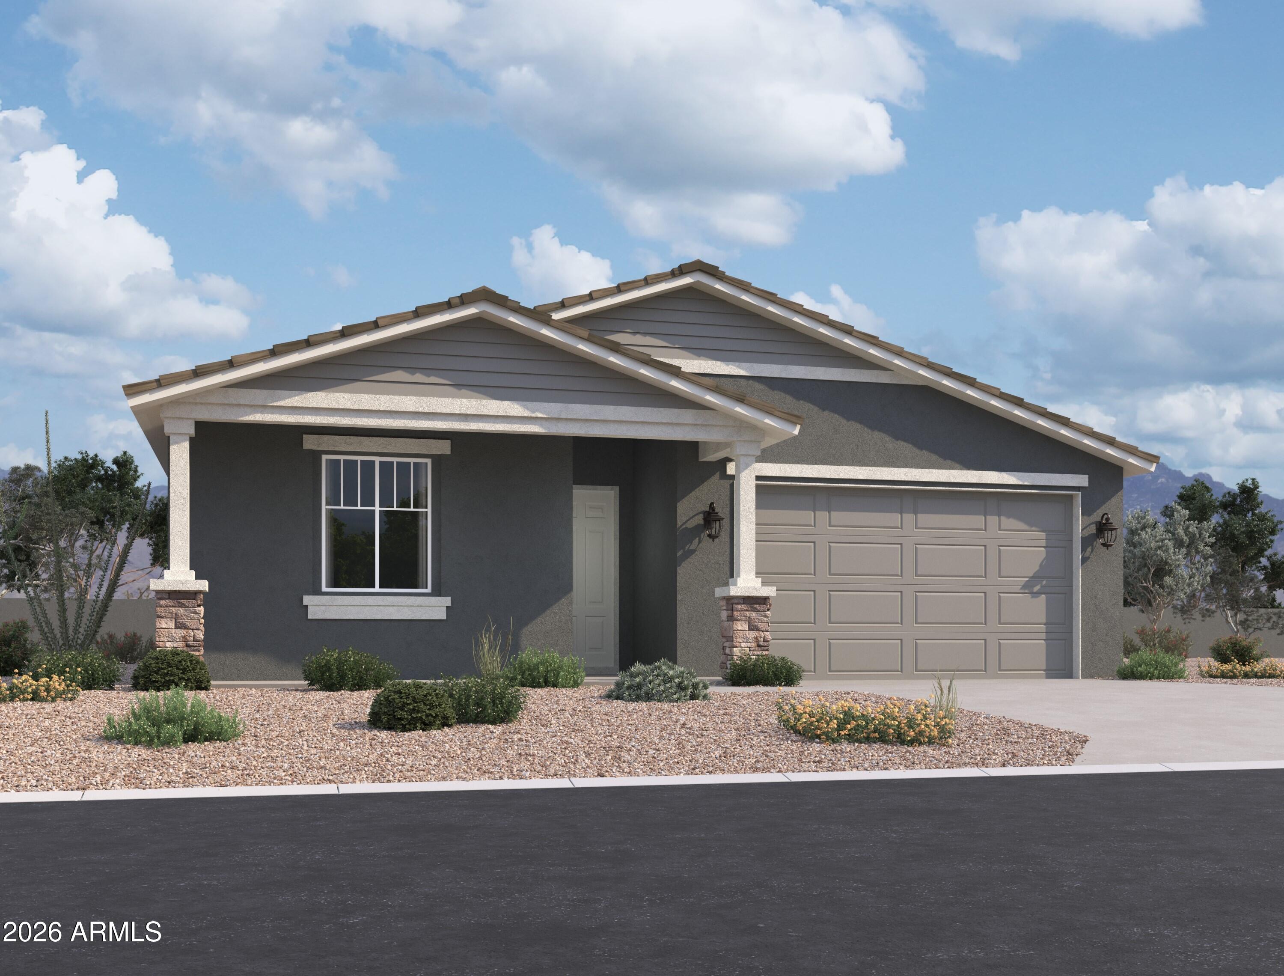
The Larkspur Plan offers 1,949 sq. ft. of thoughtfully designed living space, featuring 3 bedrooms, 2.5 bathrooms, a versatile study, and a 2-car garage complete with a garage door opener. A charming Craftsman-style exterior adds warmth and curb appeal from the moment you arrive.

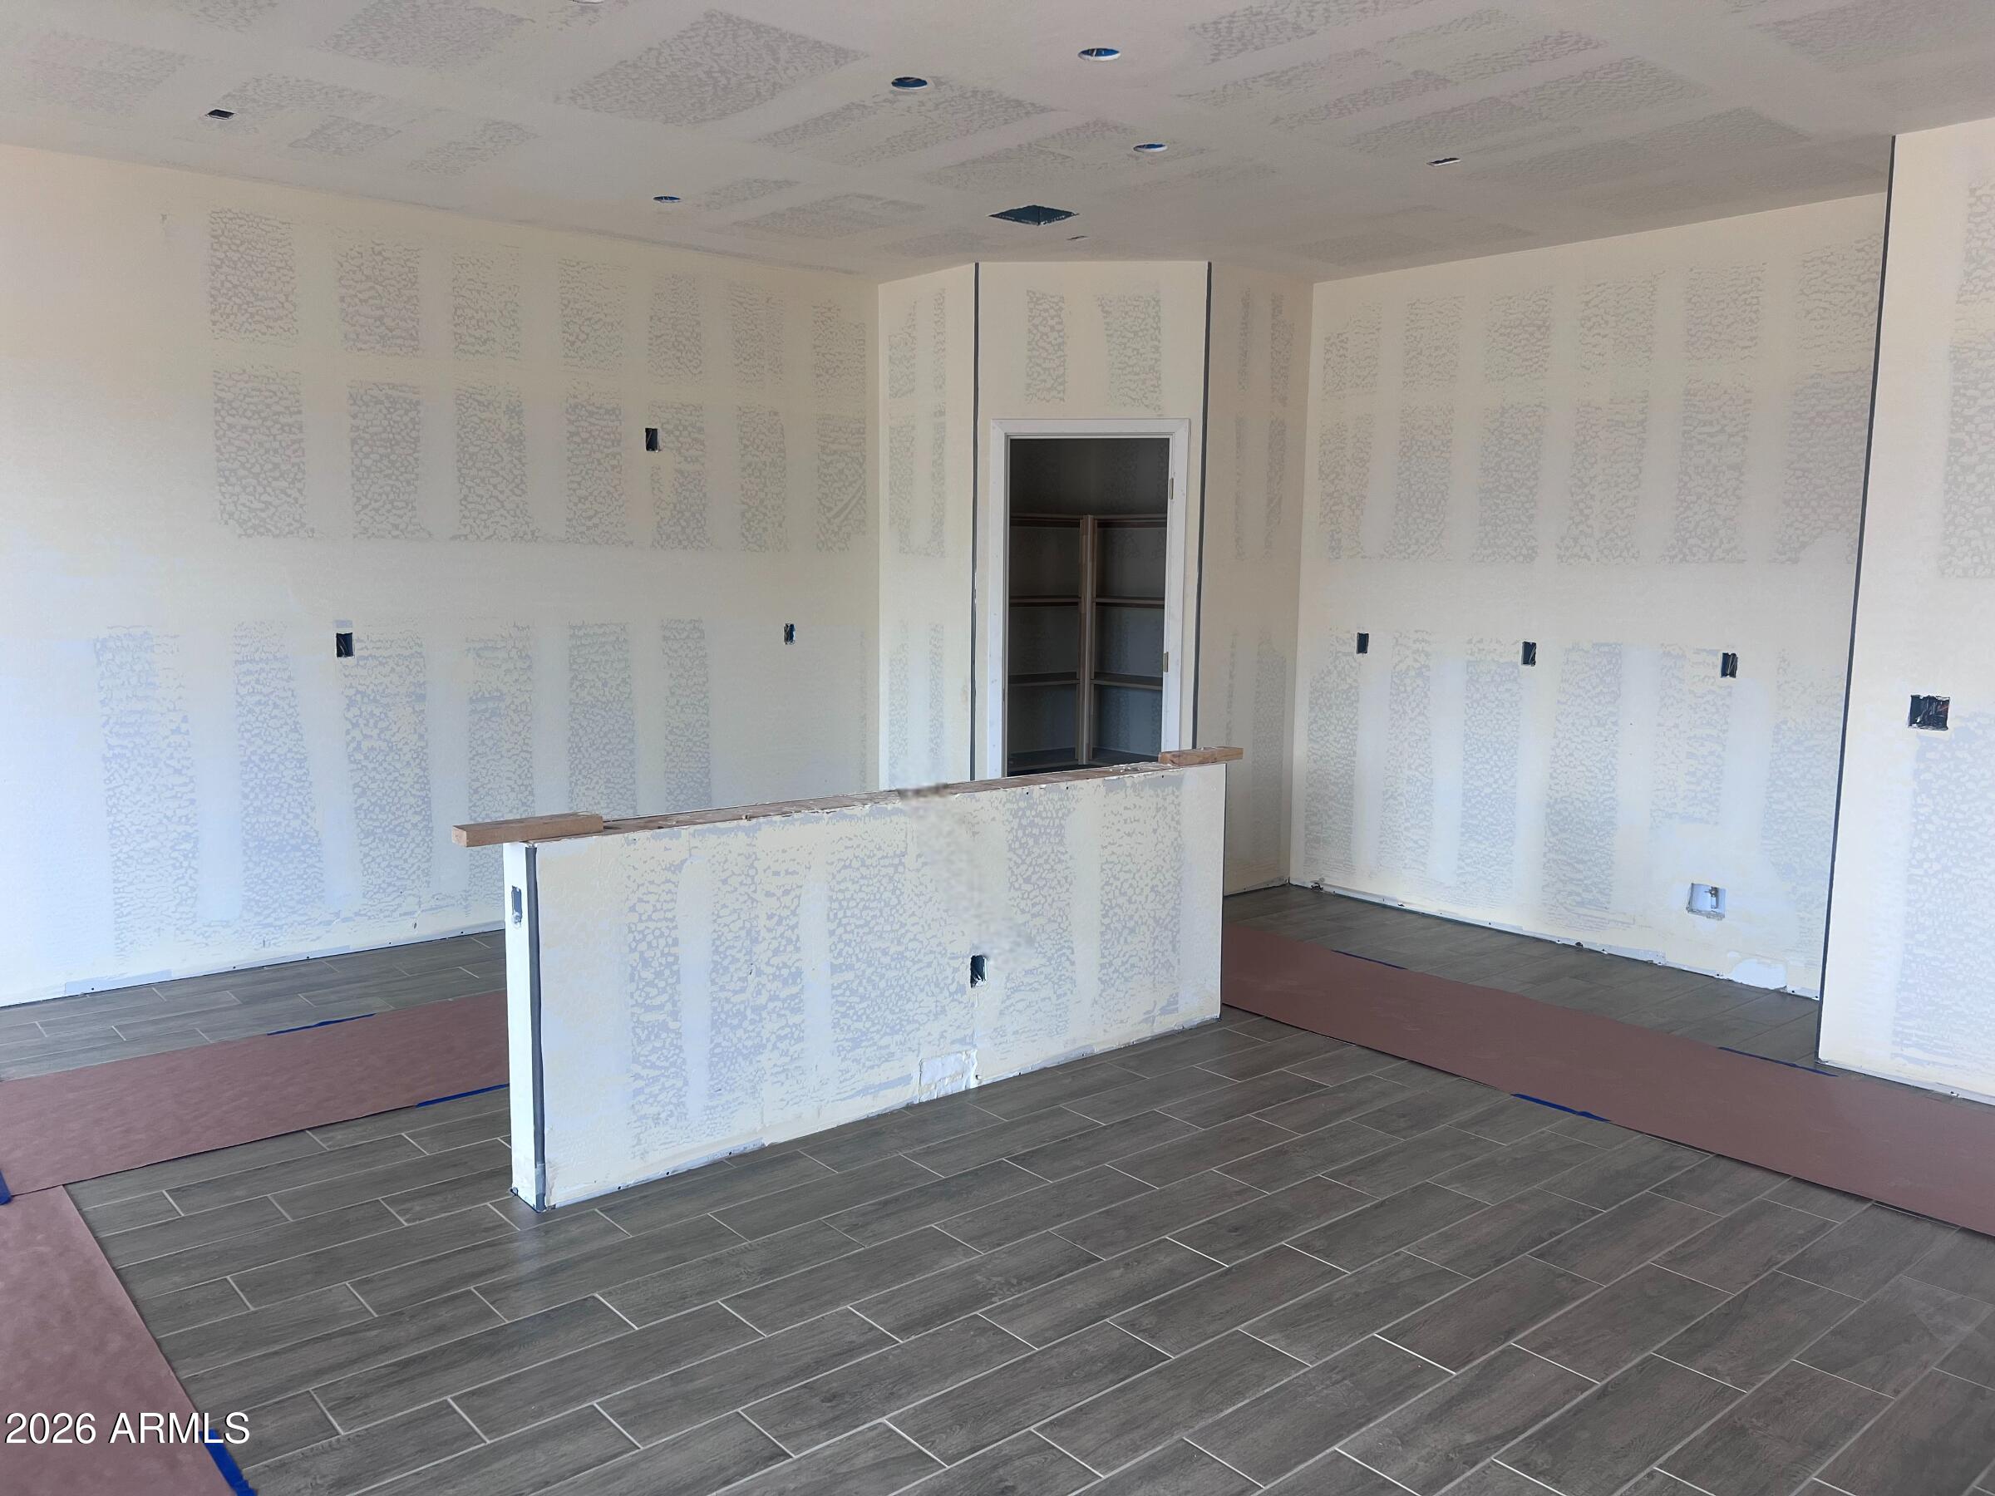
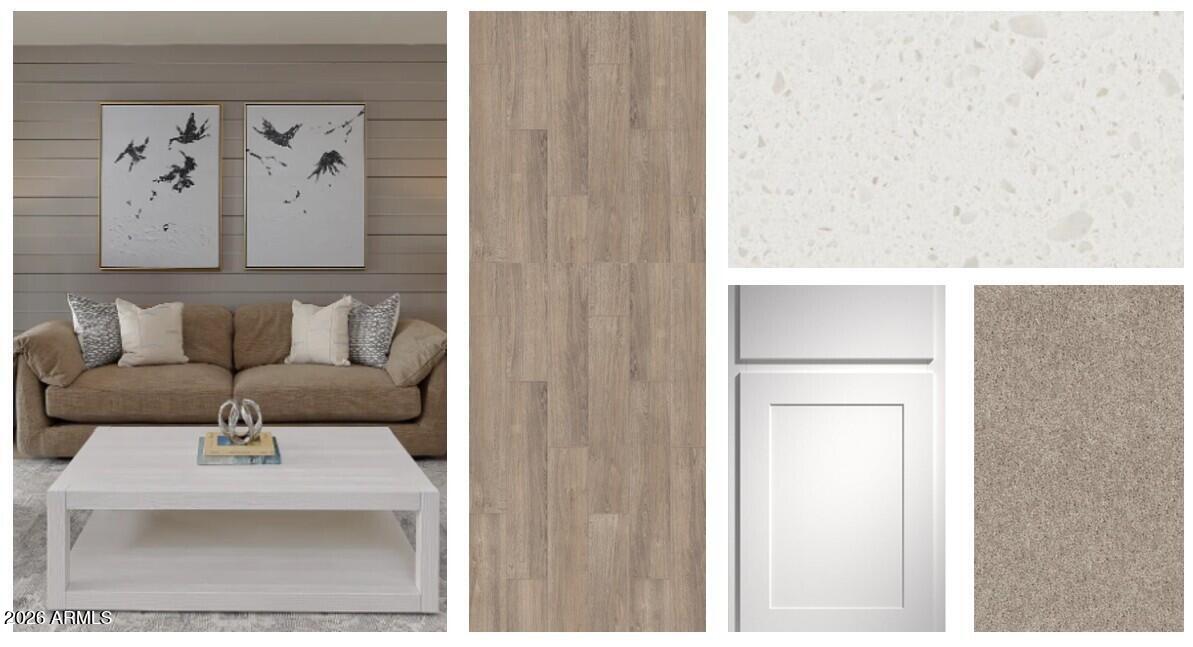
Inside, the home is finished with selections from the Base Essential Collection, bringing together rich tones and modern design. The kitchen stands out with 42'' white cabinetry, stainless steel appliances, and striking countertops that create both function and visual appeal. A spacious layout makes it perfect for everyday living and entertaining.
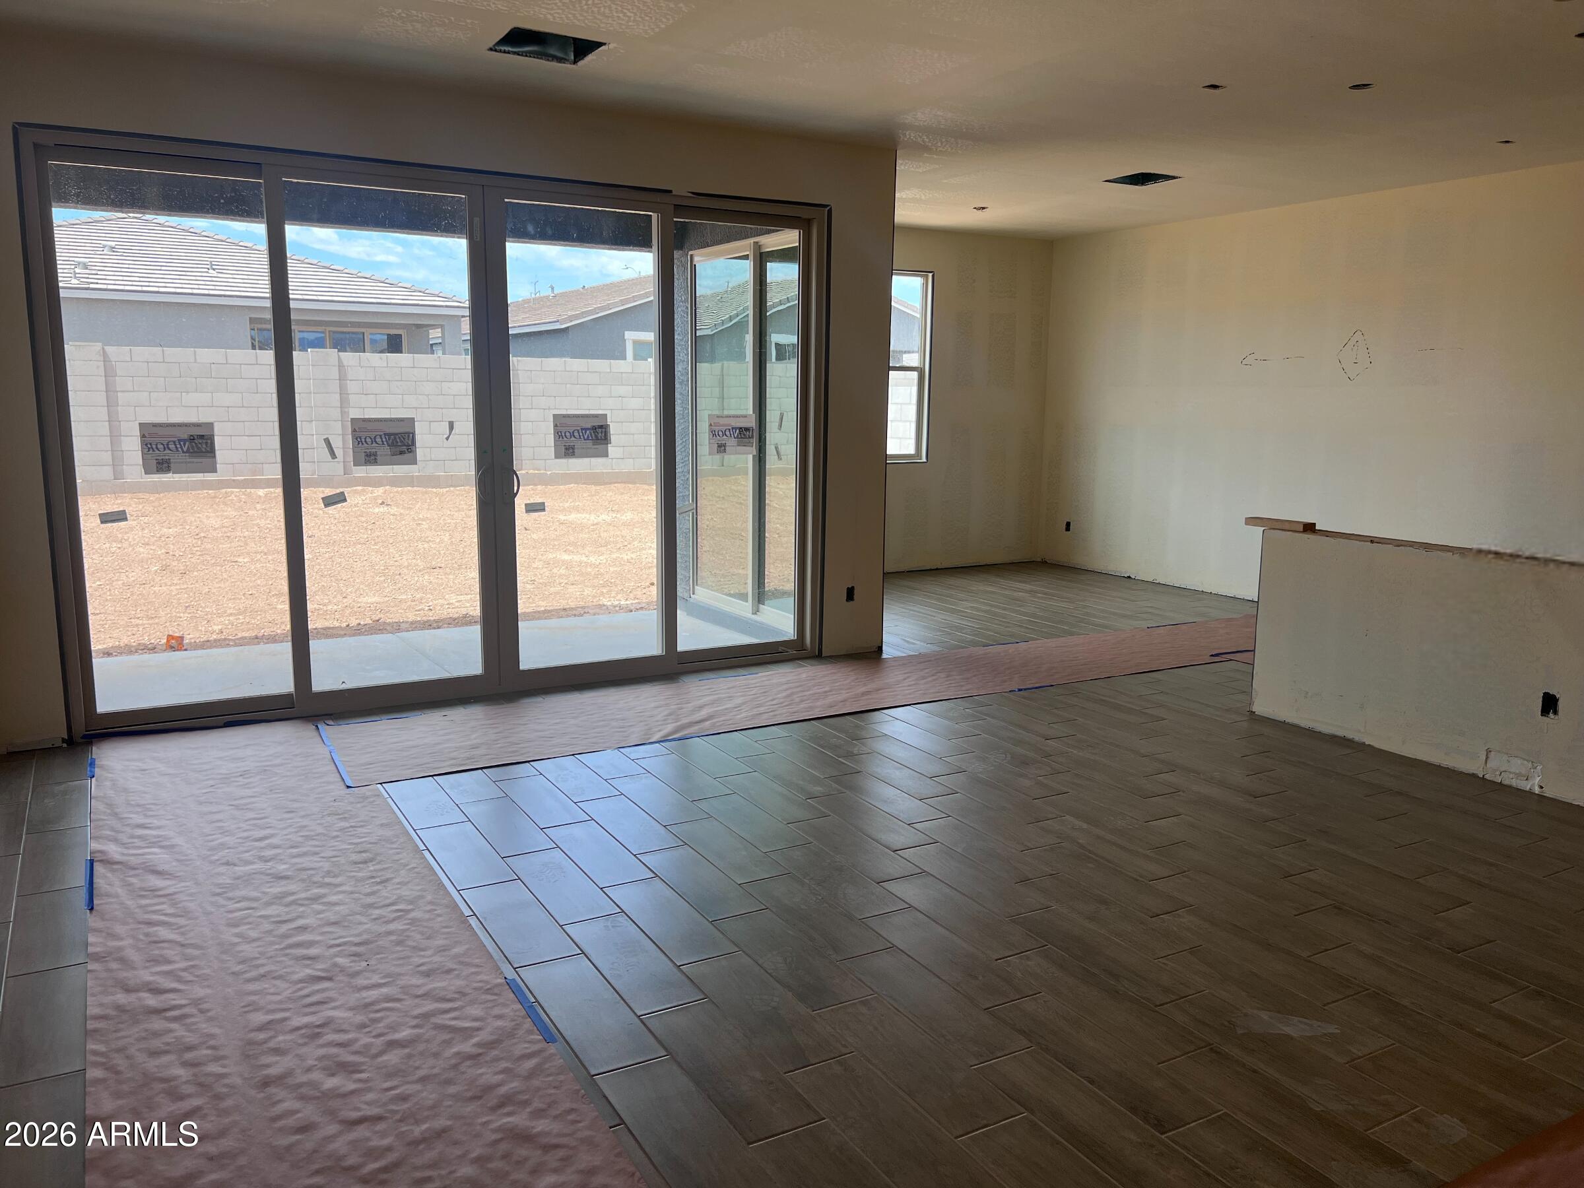
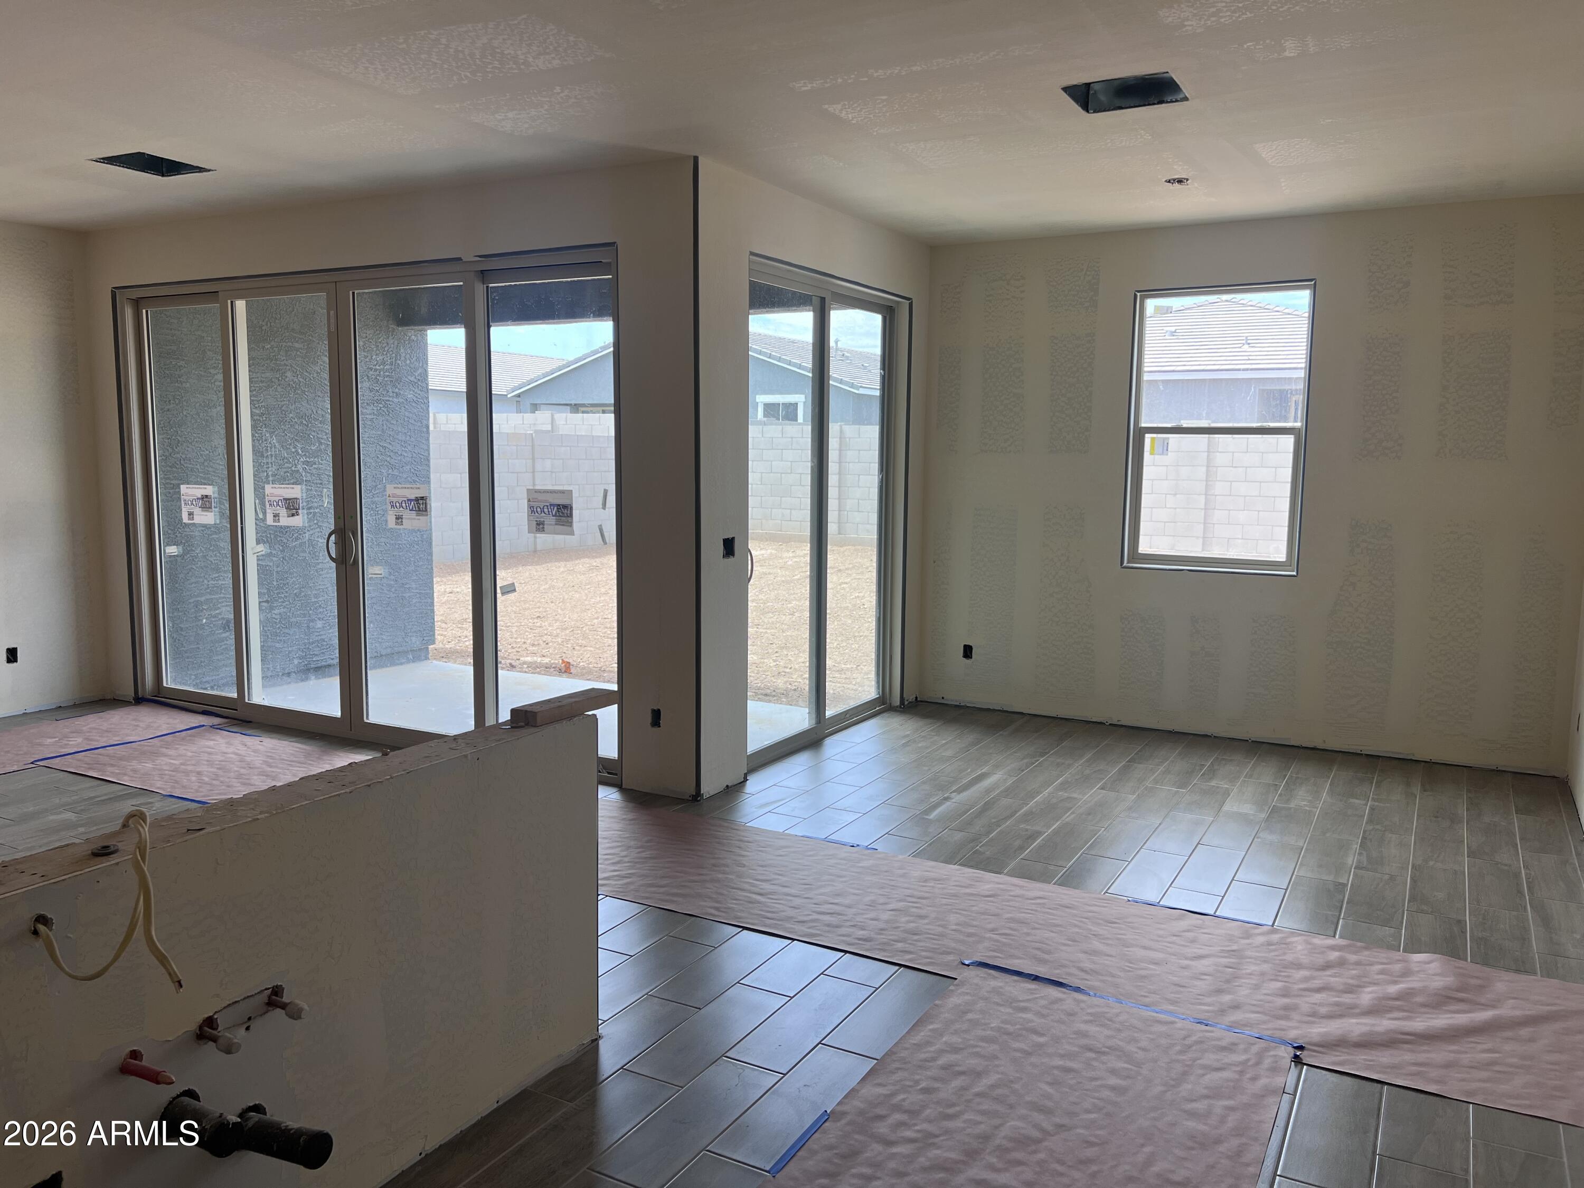
Durable wood-look plank tile flooring runs throughout the main living areas, while plush carpeting adds comfort to the bedrooms. Bathrooms are finished with White Sa quartz countertops and oval sinks, offering a clean and elevated look.

A sliding glass door opens the living space to the outdoors, enhancing natural light and indoor-outdoor flow. Additional features include 2" white faux-wood blinds, a washer and dryer, and pre-wiring for pendant lighting in the kitchen, making this home both stylish and move-in ready.

Overview

Property Status
Sold
Date Sold
August 20, 2026
Lot Size
6,000 Sq.Ft.
MLS ID
7027630
Property Type
Residential
Year Built
2026

Features & Amenities

Neighborhood
Phoenix
Architecture Styles
Other, See Remarks
Stories
1
Garage Spaces
2.0
Water Source
City Water
Roof
Tile
Lot Features
North/South Exposure, Sprinklers In Front, Dirt Back
Heat Type
Electric
Air Conditioning
Central Air, Programmable Thmstat
Laundry Room
Inside
Appliances
Dryer, Washer, Refrigerator, Built-in Microwave, Dishwasher, Disposal, Electric Range, Electric Oven
Other Interior Features
High Speed Internet, Double Vanity, Eat-in Kitchen, 9 Flat Ceilings, Kitchen Island, Pantry, Full Bth Master Bdrm
Sewer
Public Sewer
Elementary School
Union Elementary School
Middle School
Hurley Ranch Elementary
High School
Tolleson Union High School
School District
Tolleson Union High School District
Sales Price
$459,990
Real Estate Tax
$264/yr
HOA
$110/mo

Downloads

9524 W GABY Road

Schedule a Tour

We would love to help you see this beautiful home! As a full-service brokerage, we can help you tour. Please submit an offer, and answer questions about the buying process.

Thank you

for your interest in 9524 W GABY Road, Tolleson, AZ 85353

9524 W GABY Road
Navigate
Phoenix

Explore Phoenix

read more

I'm Interested In

9524 W GABY Road

or
  • CallMarlene Okolita

    License # SA691341000

    (480) 330-7935
  • Follow Us On Instagram